Skip main navigation
Sold
  • Price Unknown

    1119 Stonebrook Dr, Chandler, TX 75758

    3beds
    1,602sqft
    Single Family Residence
    Built in 2011
    -- sqft lot
    $291,300 Zestimate®
    $--/sqft
    $1,865 Estimated rent

    Home value

    $291,300

    $277,000 - $306,000

    $1,865/mo

    Zestimate® history
    Loading
    Loading...

    Owner options

    List your home for rent

    $1,865/mo

    Rent Zestimate®

    Find your next renter with Zillow Rental Manager. Plus, with online applications, you can quickly screen prospective tenants – for free.

    Learn more

    $1,865/mo

    Rent Zestimate®

    Refinance and save

    Refinancing to a lower rate could help reduce your monthly payments and save thousands over the life of the loan.

    See today's rates

    Explore your selling options

    Work with a Zillow partner agent

    Leverage their expertise and Zillow's premium Showcase listings to get your home seen by more buyers.

    Get started

    List with your own agent

    Get your home in front of millions of buyers by listing it on Zillow.

    Learn how to do it

    Sell it yourself

    Take full control of how buyers see your home on Zillow by listing For Sale by Owner (FSBO).

    List your home

    What's special

    Garage atticTree-shaded backyardOpen floor planLush green yardGreat curb appealGranite countertopsCovered porch
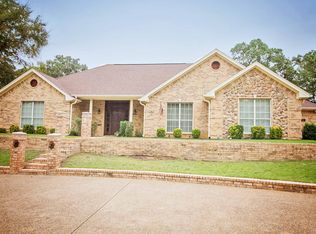
    This home has a contingency contract, but it is contingent on Buyer getting a contract on their home, which they do not have yet. This wonderful one-owner home has great curb appeal, manicured landscaping, and a tree-shaded backyard that features a covered porch and an insulated workshop with electricity. Located in the Stonebriar Addition, this property is near Winchester Park and Chandler Intermediate School. This lovingly maintained home has an open floor plan and features 3 bedrooms, 2 bathrooms, and a 2-car side-entry garage. The Master Bedroom is a generous size and has a nice walk-in closet, as well as a bathroom with a large shower. The kitchen has custom cabinets, granite countertops and includes a suite of black appliances. Spray foam insulation envelopes the attic and keeps the house cool. Even the garage attic is insulated and has plywood flooring for additional storage space. You'll love the backporch that overlooks the lush green yard and towering trees. The workshop has an abundance of electrical outlets, including a 50 amp plug for welders or other large equipment. The walls are covered in plywood and can handle an abundance of tools. Come take a look at 1119 Stonebrook, you'll be glad you did!

    Zillow last checked:

    Listing updated:

    Listed by:

    Ann Hall 903-571-9769,

    Coldwell Banker Apex - Tyler

    Bought with:

    Ann Hall, TREC# 0468191

    Source: GTARMLS,MLS#: 23008889MLS Logo

    Facts & features

    Interior

    Bedrooms & bathrooms
    • Bedrooms: 3
    • Bathrooms: 2
    • Full bathrooms: 2
    Rooms
    • Room types: Utility Room, 1 Living Area
    Primary bedroom
    • Features: Master Bedroom Split
    Bedroom
    • Features: Walk-In Closet(s)
    Bathroom
    • Features: Shower Only, Shower/Tub, Linen Closet
    Kitchen
    • Features: Kitchen/Eating Combo, Breakfast Bar
    Heating
    • Central/Electric
    Cooling
    • Central Electric
    Appliances
    • Included: Range/Oven-Electric, Dishwasher, Disposal, Microwave, Refrigerator, Electric Water Heater
    Features
    • Ceiling Fan(s), Pantry
    • Flooring: Vinyl Plank
    • Windows: Blinds, Double Pane Windows
    • Attic: Attic Stairs
    • Has fireplace: No
    • Fireplace features: None
    Interior area
    • Total structure area: 1,602
    • Total interior livable area: 1,602 sqft

    Property

    Parking
    • Total spaces: 2
    • Parking features: Garage Faces Side, Door w/Opener w/Controls
    • Garage spaces: 2
    • Has uncovered spaces: Yes
    Accessibility
    • Accessibility features: Hand Rails
    Features
    • Levels: One
    • Stories: 1
    • Patio & porch: Patio Covered, Porch
    • Exterior features: Sprinkler System, Gutter(s)
    • Pool features: None
    • Fencing: Partial,Wrought Iron
    Lot
    • Features: Corner Lot, Subdivision Lot
    Details
    • Additional structures: Workshop
    • Parcel number: 296885
    • Special conditions: None

    Construction

    Type & style
    • Home type: SingleFamily
    • Architectural style: Traditional
    • Property subtype: Single Family Residence
    Materials
    • Brick Veneer, Foam Insulation
    • Foundation: Slab
    • Roof: Composition
    Condition
    • Year built: 2011
    Details
    • Warranty included: Yes

    Utilities & green energy

    • Sewer: Public Sewer
    • Water: Public, Company: City Of Chandler
    • Utilities for property: Underground Utilities, Cable Connected, Cable Internet, Cable Available

    Community & HOA

    Community
    • Security: Security Lights, Smoke Detector(s)
    • Subdivision: Stonebriar
    HOA
    • Has HOA: No
    Location
    • Region: Chandler

    Financial & listing details

    • Tax assessed value: $293,406
    • Annual tax amount: $5,128
    • Date on market: 9/17/2025
    • Listing terms: Conventional,FHA,VA Loan,Must Qualify,Cash
    • Road surface type: Paved

    Price history

    DateEventPrice
    9/20/2023Sold--
    Source: GTARMLS #23008889 Report a problem
    8/31/2023Pending sale$295,000$184/sqft
    Source: Coldwell Banker Apex, Realtors #23008889 Report a problem
    8/26/2023Listing removed--
    Source: Coldwell Banker Apex, Realtors Report a problem
    8/14/2023Pending sale$295,000$184/sqft
    Source: GTARMLS #23008889 Report a problem
    7/19/2023Contingent$295,000$184/sqft
    Source: GTARMLS #23008889 Report a problem
    7/7/2023Listed for sale$295,000$184/sqft
    Source: GTARMLS #23008889 Report a problem

    Public tax history

    YearProperty taxesTax assessment
    2025$3,189 -36.8%$293,406 -8.6%
    2024$5,043 +243%$321,097 +7%
    2023$1,470 +4.7%$300,141 +2.7%
    2022$1,404 +3.2%$292,240
    2021$1,361 -3.1%--
    2020$1,404 +3.2%--
    2019$1,361 +1%$155,830 +18.1%
    2018$1,348 -2.5%$131,950 +1.8%
    2017$1,382 -0.8%$129,600
    2016$1,392 +2.9%$129,600
    2015$1,354 -12.3%$129,600
    2014$1,543 $129,600
    2013-- $129,600 +0.5%
    2012-- $128,930 +931.4%
    2011-- $12,500
    2010-- $12,500
    2009-- $12,500
    2008-- $12,500
    2007-- $12,500
    2006-- $12,500
    2005-- $12,500
    2004-- $12,500
    Find assessor info on the county website

    Neighborhood: 75758

    Nearby schools

    GreatSchools rating
    Schools provided by the listing agent
    • Elementary: Chandler
    • Middle: Brownsboro
    • High: Brownsboro

    Source: GTARMLS. This data may not be complete. We recommend contacting the local school district to confirm school assignments for this home.

    Get a cash offer in 3 minutes
    Find out how much your home could sell for in as little as 3 minutes with a no-obligation cash offer.
    Estimated market value
    $291,300
    Get a cash offer in 3 minutes
    Find out how much your home could sell for in as little as 3 minutes with a no-obligation cash offer.
    Estimated market value
    $291,300