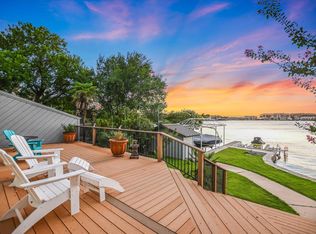
Rare opportunity to own a spectacular northeast-facing waterfront townhome on Lake LBJ in the heart of Horseshoe Bay. Located just one block from the Yacht Club, this exceptional 3,037-square-foot residence offers 4 bedrooms and 4 full baths with breathtaking wide-open water views and a direct sightline to the iconic Horseshoe Bay Lighthouse—creating the perfect backdrop for the annual Fourth of July fireworks display. Beautifully renovated inside and out with a sophisticated modern design, this turnkey home has been thoughtfully reimagined with high-end finishes and meticulous attention to detail. Offered fully furnished with only a few exclusions (see Associated Documents), it's ready to enjoy from day one. The spacious floor plan comfortably sleeps up to 14 guests with room for more, making it ideal for entertaining and creating lasting memories. Outdoor amenities are equally impressive, featuring a private boat slip with hydraulic lift, personal watercraft ramp, and immediate access to the constant-level waters of Lake LBJ. Spend your days boating, surfing, wakeboarding, skiing, or simply relaxing on the water. For an effortless transition to lake life, the seller is also offering the option to purchase the Moomba surf, wakeboard, and ski boat (see Associated Documents for details). Whether you're seeking a luxury full-time residence, weekend retreat, or investment property, this exceptional waterfront townhome offers an unmatched Horseshoe Bay lifestyle in one of the community's most desirable
For sale
$2,195,000
1107 The Cape #12, Horseshoe Bay, TX 78657
4beds
3,037sqft
:
Get pre-qualified$13,954/mo
Townhouse, Residential
Built in 1979
-- sqft lot
$-- Zestimate®
$723/sqft
$-- HOA
What's special
Personal watercraft rampNortheast-facing waterfront townhomeHigh-end finishesSpacious floor planSophisticated modern designIdeal for entertainingBreathtaking wide-open water views
- 29 days |
- 370 |
- 18 |
Likely to sell faster than
Zillow last checked:
Listing updated:
Listed by:
Jarrett Bates 830-265-0033,
KW-River Hills Property Group,
Jenny Aston 512-736-2188,
Keller Williams - Lake Travis
Source: HLMLS as distributed by MLS GRID,MLS#: 178534
Facts & features
Interior
Bedrooms & bathrooms
- Bedrooms: 4
- Bathrooms: 4
- Full bathrooms: 4
Rooms
- Room types: Dining Room, Foyer, Game Room, Kitchen, Laundry, Living Room, Study/Office, Utility Room Inside
Heating
- Central, Electric
Cooling
- Central Air
Appliances
- Included: Dishwasher, Dryer, Disposal, Ice Maker, Microwave, Electric Range, Refrigerator, Washer Hookup, Electric Water Heater
Features
- Pantry, Recessed Lighting, Solid Surface Counters
- Flooring: Tile
- Number of fireplaces: 1
- Fireplace features: One
Interior area
- Total structure area: 3,037
- Total interior livable area: 3,037 sqft
Video & virtual tour
Property
Parking
- Total spaces: 2
- Parking features: 1 Car Carport, 1 Car Detached Garage, Garage Door Opener, Front Entry
- Garage spaces: 1
- Carport spaces: 1
- Covered spaces: 2
Features
- Stories: 3
- Patio & porch: Covered
- Exterior features: Balcony, Open Concrete Areas
- Fencing: None
- Has view: Yes
- View description: Hill Country, Lake, Panoramic
- Has water view: Yes
- Water view: Lake
- Waterfront features: Open Water, Yes/Other
- Frontage length: 28
Lot
- Features: Landscaped
Details
- Parcel number: 042559
Construction
Type & style
- Home type: Townhouse
- Architectural style: Contemporary
- Property subtype: Townhouse, Residential
Materials
- Wood Siding, Stone, Stucco
- Foundation: Slab
- Roof: Metal
Condition
- Year built: 1979
Utilities & green energy
Green energy
- Energy efficient items: Ceiling Fan(s), Heat Pump, Zoned
Community & HOA
Community
- Security: Smoke Detector(s)
- Subdivision: Horseshoe Bay
HOA
- Has HOA: Yes
- Amenities included: Clubhouse, Green Belt
- Services included: Management, Road Maintenance
Location
- Region: Horseshoe Bay
Financial & listing details
- Price per square foot: $723/sqft
- Tax assessed value: $1,038,810
- Annual tax amount: $10,838
- Date on market: 6/30/2026
- Road surface type: Paved
Estimated market value
Not available
Estimated sales range
Not available
Not available
Price history
| Date | Event | Price |
|---|---|---|
| 6/30/2026 | Listed for sale | $2,195,000$723/sqft |
Source:  HLMLS as distributed by MLS GRID #178534 Report a problem HLMLS as distributed by MLS GRID #178534 Report a problem | ||
Public tax history
| Year | Property taxes | Tax assessment |
|---|---|---|
| 2025 | $10,838 -1.3% | $1,038,810 |
| 2024 | $10,984 +5.6% | $1,038,810 +6.5% |
| 2023 | $10,404 -12.4% | $974,960 +4.7% |
| 2022 | $11,875 -0.9% | $931,440 +22.2% |
| 2021 | $11,980 +10.9% | $762,010 +13.9% |
| 2020 | $10,799 | $669,220 +0.8% |
| 2019 | -- | $664,010 -3.8% |
| 2018 | $11,942 | $690,180 +5.1% |
| 2017 | -- | $656,620 +4.5% |
| 2016 | -- | $628,070 +0.6% |
| 2015 | -- | $624,220 |
| 2014 | -- | $624,220 |
| 2013 | -- | $624,220 |
| 2012 | -- | $624,220 |
| 2011 | -- | $624,220 |
| 2010 | -- | $624,220 +4.8% |
| 2009 | -- | $595,900 +22.1% |
| 2008 | -- | $488,100 |
Find assessor info on the county website
Monthly payment
Est. payment
Payment breakdown
Explore the cost of this home by adjusting the details. Changes won't be saved.Climate risks
Neighborhood: 78657
Getting around
5 / 100
Car-DependentNearby schools
GreatSchools rating
- 4/10Packsaddle Elementary SchoolGrades: PK-5Distance: 8.4 mi
- 6/10Llano Junior High SchoolGrades: 6-8Distance: 22.5 mi
- 6/10Llano High SchoolGrades: 9-12Distance: 22.8 mi
- $2,039,500-- bd-- ba2.8k sqft1107 The Cpe #14, Horseshoe Bay, TX 78657Off Market
- $--5 bd4 ba3.1k sqft1107 The Cpe, Horseshoe Bay, TX 78657Sold
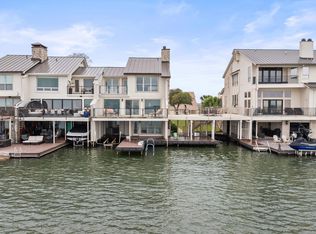
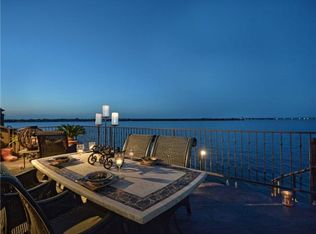
- $--4 bd4 ba3.2k sqft1107 The Cape Rd UNIT 12, Horseshoe Bay, TX 78657Sold
- $1,352,600-- bd-- ba2.8k sqft1107 The Cpe #10, Horseshoe Bay, TX 78657Off Market
- $1,362,900-- bd2 ba2.8k sqft1107 The Cpe #8, Horseshoe Bay, TX 78657Off Market
- $462,2504,403 Square FeetThe Cape, Horseshoe bay, TX 78657Off Market
- $1,285,290-- bd-- ba3k sqft1109 The Cpe, Llano, TX 78657Off Market
- $1,179,980-- bd-- ba3k sqft1111 The Cpe, Llano, TX 78657Off Market
A local agent can set up tours, give advice and negotiate with sellers.
Similar homes
- $1,890,0004 bd3 ba2.4k sqft402 Island Dr #B, Kingsland, TX 78657Active
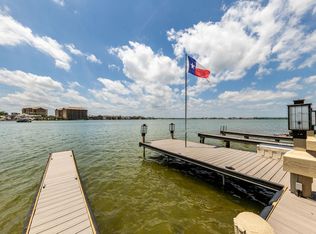
 MLS ID #2714223, Thomas Stone, Stone Properties Group. Unlock MLS
 - $2,300,0003 bd3 ba2.4k sqft909 Red Sails dr, Horseshoe Bay, TX 78657For Sale
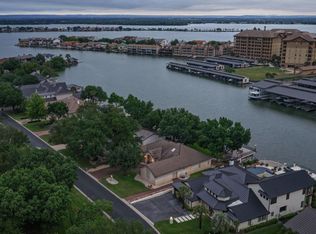
 MLS ID #177934, Jason A Coleman, Coleman Team Realty, LLC. HLMLS as distributed by MLS GRID
 - $2,150,0004 bd5 ba3.9k sqft510 Lucy Ln., Horseshoe Bay, TX 78657For Sale
 MLS ID #174201, Sarah Childers, All City Real Estate Ltd. Co. HLMLS as distributed by MLS GRID
 - $1,195,0003 bd4 ba1.7k sqft104 Island Dr, Horseshoe Bay, TX 78657For Sale
 MLS ID #178848, Adrianne Frost, Phyllis Browning Company. HLMLS as distributed by MLS GRID
 - $1,690,0004 bd6 ba2.2k sqft509 Hi Circle N, Horseshoe Bay, TX 78657For SaleMLS ID #178389, John Lopez L Lopez, Reese Monroe Realty. HLMLS as distributed by MLS GRID
- $1,550,0004 bd5 ba2.7k sqft102 A Bunny Run, Horseshoe Bay, TX 78657ActiveMLS ID #8724524, Chad Thibodeaux, RE/MAX HORSESHOE BAY RESORT SA. Unlock MLS
- $1,849,0003 bd3 ba2.3k sqft528-6 Lighthouse Drive, Horseshoe Bay, TX 78657For SaleMLS ID #171157, Macon Dunham, Macon Dunham Real Estate. HLMLS as distributed by MLS GRID
- $1,690,0004 bd6 ba2.2k sqft509 HI CIR N #B, Horseshoe Bay, TX 78657For Sale
 MLS ID #1992681, John Lopez TREC #484072, Reese Monroe Realty. LERA MLS
 - $1,500,0004 bd4 ba2.4k sqft101 Third Sid, Horseshoe Bay, TX 78657For SaleMLS ID #178695, Heather Bangs, eXp Realty, LLC. HLMLS as distributed by MLS GRID
- $1,450,0004 bd4 ba2.4k sqft101 Third Sid W, Horseshoe Bay, TX 78657ActiveMLS ID #2379325, Heather Bangs, eXp Realty, LLC. Unlock MLS
- $1,899,9994 bd3 ba2.6k sqft450 Pecan Creek Dr, Horseshoe Bay, TX 78657ActiveMLS ID #9610905, Jackie Ensor, Ensor & Co., Realtors. Unlock MLS
- $1,550,0004 bd5 ba2.7k sqft102A Bunny Run Lane, Horseshoe Bay, TX 78657For SaleMLS ID #176498, Jennie Thibodeaux, RE/MAX HORSESHOE BAY RESORT SA. HLMLS as distributed by MLS GRID
- $2,400,0004 bd3 ba2.2k sqft205 Beaver Cir, Horseshoe Bay, TX 78657For SaleMLS ID #36785533, Rhonda Parsons-Cote, All City Real Estate. HAR
- $1,198,0004 bd4 ba2.5k sqft5900 W FM 2147 #106, Horseshoe Bay, TX 78657For SaleMLS ID #176733, Brenda R Burdick, Horseshoe Bay ONE Realty. HLMLS as distributed by MLS GRID
- $2,995,0004 bd6 ba4k sqft102 Bunny Run, Horseshoe Bay, TX 78657For SaleMLS ID #178152, Shirl A Thornton, RE/MAX HORSESHOE BAY RESORT SA. HLMLS as distributed by MLS GRID
- $2,500,0004 bd5 ba3.2k sqft1002 Pecan Circle, Marble Falls, TX 78654For SaleMLS ID #177950, CHARLIE HUGGINS, Mallach and Company. HLMLS as distributed by MLS GRID
- $1,295,0003 bd4 ba3.4k sqft118 Brandywine, Horseshoe Bay, TX 78657For SaleMLS ID #178844, Valerie Kelly, Kelly Realty Team - eXp Realty. HLMLS as distributed by MLS GRID
- $1,175,0003 bd2 ba1.6k sqft1001 The Cape Rd #32, Horseshoe Bay, TX 78657ActiveMLS ID #1932298, Betty Epperson, Epperson Realty Group LLC. Unlock MLS
- $1,199,0003 bd3 ba3.6k sqft302 Left Ln, Horseshoe Bay, TX 78657For SaleMLS ID #178544, MaryAlice Ramirez, Better Homes and Gardens Winans. HLMLS as distributed by MLS GRID
- $1,150,0003 bd3 ba2.6k sqft714 Matern Dr, Horseshoe Bay, TX 78657For SaleMLS ID #178110, Leigh M Rowan, Compass RE Texas, LLC. HLMLS as distributed by MLS GRID
