Skip main navigation
Sold for $329,500
  • $329,500

    1107 W Broad St, Quakertown, PA 18951

    3beds
    1,680sqft
    Townhouse, Single Family Residence
    Built in 1925
    7,274.52 Square Feet Lot
    $397,000 Zestimate®
    $196/sqft
    $2,186 Estimated rent

    Home value

    $397,000

    $377,000 - $417,000

    $2,186/mo

    Zestimate® history
    Loading
    Loading...

    Owner options

    List your home for rent

    $2,186/mo

    Rent Zestimate®

    Find your next renter with Zillow Rental Manager. Plus, with online applications, you can quickly screen prospective tenants – for free.

    Learn more

    $2,186/mo

    Rent Zestimate®

    Refinance and save

    $2,078/mo

    Est. payment

    Refinancing to a lower rate could help reduce your monthly payments and save thousands over the life of the loan.

    See today's rates

    $2,078/mo

    Est. payment

    Explore your selling options

    Work with a Zillow partner agent

    Leverage their expertise and Zillow's premium Showcase listings to get your home seen by more buyers.

    Get started

    List with your own agent

    Get your home in front of millions of buyers by listing it on Zillow.

    Learn how to do it

    Sell it yourself

    Take full control of how buyers see your home on Zillow by listing For Sale by Owner (FSBO).

    List your home

    What's special

    Utility sinkSide entry doorInviting brsOriginal woodworkModern finishesRenovated kitchenOff-street parking
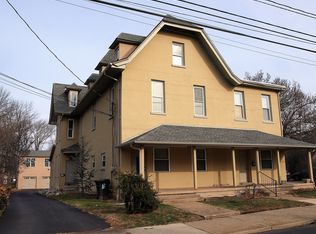
    Charming Brick Twin in Downtown Quakertown! Nestled in the heart of downtown Quakertown, this beautifully maintained brick twin blends historic charm & modern updates. Inside, enjoy a spacious living & dining room, 3 inviting BRs, & a large 3rd-floor bonus room—ideal for an office, playroom, or guest space. The renovated kitchen shines w/ modern finishes, plus an extra room perfect for a butler’s pantry, office, or homework station. Original woodwork, interior wood doors, & a gorgeous staircase add timeless character. In the past 6 yrs, updates include new windows throughout the home & garage, a new garage door & opener, a gas furnace, water heater, & water softener. The kitchen & baths were beautifully updated, & new flooring installed throughout. Additional upgrades include new gutters w/ guards, all electrical wiring replaced, & a repaved driveway (shared w/ attached twin). Enjoy off-street parking & a large, level yard—great for outdoor gatherings! The lower-level laundry room includes a utility sink & side entry door for added convenience. Nature lovers will love nearby biking & walking trails, plus Nockamixon State Park for hiking & paddle boarding. Walk to the Quakertown Community Pool, Michener Library, breweries, McCoole’s Theater, Univest Center for the Arts, antique shops, & the Trolley Barn Public Market. Step into timeless charm w/ modern comforts. Schedule your private tour today!

    Zillow last checked:

    Listing updated:

    Listed by:

    Victoria Roelke 484-318-0806,

    BHHS Fox & Roach Center Valley

    Bought with:

    nonmember

    NON MBR Office

    Source: GLVR,MLS#: 752117MLS LogoOriginating MLS: Lehigh Valley MLS

    Facts & features

    Interior

    Bedrooms & bathrooms
    • Bedrooms: 3
    • Bathrooms: 2
    • Full bathrooms: 2
    Bedroom
    • Description: Wall to Wall Carpeting, Access to 4th Floor Bonus Room
    • Level: Second
    • Dimensions: 8.80 x 11.80
    Bedroom
    • Description: Wall to Wall Carpeting, Ceiling Fan
    • Level: Second
    • Dimensions: 11.80 x 13.90
    Bedroom
    • Description: Wall to Wall Carpeting, Ceiling Fan
    • Level: Second
    • Dimensions: 15.10 x 12.00
    Dining room
    • Description: LTV Flooring
    • Level: First
    • Dimensions: 15.00 x 12.10
    Other
    • Description: Full Bath with Walk in Shower - remodeled 6 years ago
    • Level: First
    • Dimensions: 6.90 x 5.70
    Other
    • Description: Remodeled - Beautiful Professionally Reglazed Tub and Tile, Pedestal Sink and Wall Mounted Cabinet
    • Level: Second
    • Dimensions: 6.10 x 8.40
    Kitchen
    • Description: Beautiful Kitchen, Granite Countertops, Stainless Steel Appliances
    • Level: First
    • Dimensions: 9.30 x 15.40
    Laundry
    • Description: Laundry Area with Utility sink
    • Level: Basement
    • Dimensions: 7.90 x 11.80
    Living room
    • Description: Spacious, LTV Flooring, Recessed Lights
    • Level: First
    • Dimensions: 15.10 x 16.30
    Other
    • Description: Granite Countertop, Pendant Lighting - The Perfect Room for a Butler's Pantry, Office or Homework Station
    • Level: First
    • Dimensions: 5.60 x 9.60
    Other
    • Description: Wall to Wall Carpeting - Potential 4th Bedroom, Office, Den, or playrom
    • Level: Third
    • Dimensions: 13.10 x 31.70
    Heating
    • Gas, Hot Water
    Cooling
    • None
    Appliances
    • Included: Dryer, Dishwasher, Electric Oven, Electric Range, Electric Water Heater, Refrigerator, Water Softener Owned, Washer
    • Laundry: Lower Level
    Features
    • Dining Area, Separate/Formal Dining Room, Skylights, Traditional Floorplan
    • Flooring: Carpet, Luxury Vinyl, Luxury VinylPlank, Tile
    • Windows: Skylight(s)
    • Basement: Full
    Interior area
    • Total interior livable area: 1,680 sqft
    • Finished area above ground: 1,680
    • Finished area below ground: 0

    Property

    Parking
    • Total spaces: 4
    • Parking features: Detached, Garage, Off Street
    • Garage spaces: 4
    Features
    • Patio & porch: Covered, Porch
    • Exterior features: Porch
    Lot
    • Size: 7,274 sqft
    Details
    • Parcel number: 35004116
    • Zoning: LR
    • Special conditions: Corporate Listing

    Construction

    Type & style
    • Home type: SingleFamily
    • Architectural style: Contemporary
    • Property subtype: Townhouse, Single Family Residence
    • Attached to another structure: Yes
    Materials
    • Brick
    • Roof: Asphalt,Fiberglass
    Condition
    • Unknown
    • Year built: 1925

    Utilities & green energy

    • Electric: 100 Amp Service, Circuit Breakers
    • Sewer: Public Sewer
    • Water: Public

    Community & neighborhood

    Location
    • Region: Quakertown
    • Subdivision: Not in Development

    Other

    Other facts
    • Listing terms: Cash,Conventional,FHA
    • Ownership type: Fee Simple

    Price history

    DateEventPrice
    4/14/2025Sold$329,500-0.1%$196/sqft
    Source: GLVR #752117 Report a problem
    3/7/2025Pending sale$329,900$196/sqft
    Source: GLVR #752117 Report a problem
    2/27/2025Price change$329,900-1.5%$196/sqft
    Source: GLVR #752117 Report a problem
    2/24/2025Listed for sale$334,900$199/sqft
    Source: GLVR #752117 Report a problem
    2/18/2025Pending sale$334,900$199/sqft
    Source: GLVR #752117 Report a problem
    2/11/2025Listed for sale$334,900+170.1%$199/sqft
    Source: GLVR #752117 Report a problem
    4/3/2018Sold$124,000+15.3%$74/sqft
    Source: Public Record Report a problem
    2/25/1994Sold$107,500$64/sqft
    Source: Public Record Report a problem

    Public tax history

    YearProperty taxesTax assessment
    2025$3,462 $17,200
    2024$3,462 +1%$17,200
    2023$3,428 +1.7%$17,200
    2022$3,370 $17,200
    2021$3,370 $17,200
    2020$3,370 +6.6%$17,200
    2018$3,162 +640.6%$17,200
    2017$427 $17,200
    2016-- $17,200
    2015-- $17,200
    2014-- $17,200
    2013-- $17,200
    2012-- $17,200
    2011-- $17,200
    2010-- $17,200
    2009-- $17,200
    2008-- $17,200
    2007-- $17,200
    2006-- $17,200
    2005-- $17,200 +300%
    2004-- $4,300
    2003-- $4,300
    2002-- $4,300
    2000-- $4,300

    Find assessor info on the county website

    Neighborhood: 18951

    Nearby schools

    GreatSchools rating
    Get a cash offer in 3 minutes
    Find out how much your home could sell for in as little as 3 minutes with a no-obligation cash offer.
    Estimated market value
    $397,000
    Get a cash offer in 3 minutes
    Find out how much your home could sell for in as little as 3 minutes with a no-obligation cash offer.
    Estimated market value
    $397,000