Skip main navigation
Off market
  • $245,900

    1107 W Inverness Dr, Peoria, IL 61615

    3beds
    2baths
    1,616sqft
    SingleFamily
    Built in ----
    -- sqft lot
    $245,900 Zestimate®
    $152/sqft
    $1,620 Estimated rent

    Home value

    $245,900

    $204,000 - $288,000

    $1,620/mo

    Zestimate® history
    Loading
    Loading...

    Owner options

    List your home for rent

    $1,620/mo

    Rent Zestimate®

    Find your next renter with Zillow Rental Manager. Plus, with online applications, you can quickly screen prospective tenants – for free.

    Learn more

    $1,620/mo

    Rent Zestimate®

    Refinance and save

    $1,925/mo

    Est. payment

    Refinancing to a lower rate could help reduce your monthly payments and save thousands over the life of the loan.

    See today's rates

    $1,925/mo

    Est. payment

    Explore your selling options

    Work with a Zillow partner agent

    Leverage their expertise and Zillow's premium Showcase listings to get your home seen by more buyers.

    Get started

    List with your own agent

    Get your home in front of millions of buyers by listing it on Zillow.

    Learn how to do it

    Sell it yourself

    Take full control of how buyers see your home on Zillow by listing For Sale by Owner (FSBO).

    List your home

    What's special

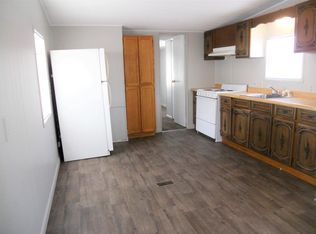
    Springtime special - TWO MONTHS FREE You will just have to see this home to believe how luxurious it will make you feel! All new paint, flooring, and blinds throughout the home make it feel instantly bright when you come through the front door where you are greeted by your cozy living room complete with a fireplace! The living space is discreetly separated from the kitchen with a partial wall which adds so much to the homey feel. Speaking of the kitchen, this unique and generous space makes the most of this room where families spend so much time. Stove, fridge, and dishwasher are all included, and the bar provides instant seating. But if you prefer a table and chairs, there is plenty of room for a dining area as well! Tons of storage and counter space are well spaced throughout the room. The washer and dryer room (both of which are also included!!) opens off of the kitchen so you have a closed-off space for that laundry! Possibly the crown jewel of this home is the master suite!! Tons of floor space and a wall-length closet open up to a beautiful and fully remodeled master bath! Garden tub - check. Separate stand up shower - check. Two separate sinks with storage at both - check. You'll feel like you are in a hotel suite every single day! Two more freshly updated bedrooms, a second fully remodeled bathroom and your home is complete. Outside you'll have the convenience of a storage shed, the additions of a deck and patio space, and the quiet friendly neighborhood of a great community. Royal Highlander MHC is under new ownership and management as of September 2016. We are dedicated to seeing this community become the #1 option for renters in Peoria. Interested in owning your own home but don't want to pay for more house than you need? Consider purchasing this home!! We even offer financing! Located in an amazing part of Peoria, we are minutes away from dining, shopping, and entertainment. We are located just off of Knoxville Ave giving you immediate access to major roads throughout the city as well as interstate exit. We also have a City Link stop right in the community. Come see the new Royal Highlander MHC! Ask about our lease-to-own program!! Two year lease. Trash included in lot rent. Two pet maximum. $25/monthly pet fee per animal. Some dog breed restrictions apply.

    This property is off market, which means it's not currently listed for sale or rent on Zillow. This may be different from what's available on other websites or public sources.

    Facts & features

    Interior

    Bedrooms & bathrooms
    • Bedrooms: 3
    • Bathrooms: 2
    Appliances
    • Included: Dryer, Range / Oven, Refrigerator, Washer
    • Laundry: In Unit
    Features
    • Has fireplace: Yes
    Interior area
    • Total interior livable area: 1,616 sqft

    Property

    Parking
    • Parking features: Off-street

    Construction

    Type & style
    • Home type: SingleFamily

    Community & neighborhood

    Location
    • Region: Peoria

    Other

    Other facts
    • Balcony
    • Cats Allowed
    • Cooling System: Air Conditioning
    • Garbage included in rent
    • Keller/Lindberg/Richwoods school district
    • Large Dogs Allowed
    • Laundry: In Unit
    • On CityLink route
    • On Site Maintenance
    • Shed
    • Small Dogs Allowed
    • Window Coverings

    Price history

    DateEventPrice
    3/24/2021Listing removed--
    Source: Owner Report a problem
    3/8/2018Listing removed$700
    Source: Owner Report a problem
    3/1/2018Listed for rent$700
    Source: Owner Report a problem

    Public tax history

    Tax history is unavailable.

    Neighborhood: 61615

    Nearby schools

    GreatSchools rating
    Get pre-qualified for a loan
    At Zillow Home Loans, we can pre-qualify you in as little as 5 minutes with no impact to your credit score.

    An equal housing lender. NMLS #10287.

    Sell for more on Zillow
    Get a Zillow Showcase℠ listing at no additional cost and you could sell for .
    $245,900
    2% more
    +$4,918
    With Zillow Showcase(estimated)
    $250,818