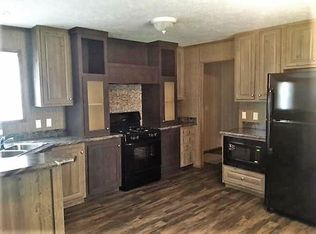
*SPRING SPECIAL - PRICE DROP AND A FREE MONTH EVEN AVAILABLE FOR PURCHASE!! Be the first and only individual or family to live in your home! Brand new 3Bed/2Bath double wide home available now! Off-street parking spaces are newly poured, and the yard has beautiful landscaping. And it's ready and waiting for your green thumb, barbeques, and summertime relaxation. Brand new blinds, window dressings, and central AC throughout the home. The living room ceiling fan will keep the breeze moving on those window-open days. You will fall in love with the vinyl flooring in the kitchen, carpet in the living room, and the beautiful contemporary color scheme and style throughout the home. The spacious kitchen has tons of space for cooking, chatting, and creating those great moments with friends and family over a meal. The gorgeous butcher island provides casual dining space with plenty of room in the floor plan to set up a larger dining table if you like. Black stove, fridge, and mounted microwave along with a contemporary style package means your home looks clean, modern, and sleek. On one side of your kitchen leads into your master suite, which includes a walk-in closet and master bath with cabinet space. On the other side you move into an alcove neatly tucked back but opening up into two amazing additional bedrooms with great closet space as well as your guest bathroom. Down a small hall off of the kitchen is also the mud or utility area, where the washer and dryer connections are ready to go. Both electric and gas options are available for compatibility with any dryer you might want to bring in. Now you have the perfect space for those bulky winter clothes or dirty mowing shoes. From the clean, contemporary style to the amazing storage to the fantastic practical functionality, this home has everything you need. Contact us today to schedule a showing and start the process to moving into your next home! Royal Highlander MHC has been under new ownership and management since September 2016. With great access to the city, on a CityLink bus route, and being served by a great school system, you will love the independence and convenience of living in our community. Come see the new Royal Highlander! Contact us today to schedule your showing, and ask about our purchase options! Two year lease. $25/monthly pet deposit. Some breed restrictions apply. Trash included in rent. Home also available for purchase $60,000 and $450 monthly lot rent.
This property is not currently displayed as for sale or rent on Zillow. This may be different from what's on other websites or public sources.