This spacious 5-bedroom, 1.5-bath brick home offers approximately 2,081 square feet of living space and the room you need to make it your own. This home features a large living room, a generously sized primary bedroom, and plenty of additional bedrooms, den/office and other living space. The property has good bones and character typical of an older home, but it does need work and updating throughout. This is an opportunity for a buyer looking for a larger home at an affordable price who is willing to put in the work to bring out its potential. The brick exterior adds durability and classic appeal, while the home's size provides plenty of space for a family. Bring your ideas and vision and make this spacious home your own.
For sale
$69,900
1107 Welch Blvd, Flint, MI 48504
5beds
2,581sqft
Single Family Residence
Built in 1929
9,583 Square Feet Lot
$-- Zestimate®
$27/sqft
$-- HOA
What's special
Generously sized primary bedroomPlenty of additional bedrooms
- 14 days
- 1,578
- 203
Zillow last checked:
Listing updated:
Listed by:
Monica R Howard 810-610-0366,
Prime Real Estate Agency Inc. 810-820-4124
Source: MiRealSource,MLS#: 50222515 Originating MLS: East Central Association of REALTORS
Originating MLS: East Central Association of REALTORSFacts & features
Interior
Bedrooms & bathrooms
- Bedrooms: 5
- Bathrooms: 2
- Full bathrooms: 1
- 1/2 bathrooms: 1
Bedroom 1
- Features: Carpet
- Level: Second
- Area: 288
- Dimensions: 18 x 16
Bedroom 2
- Features: Carpet
- Level: Second
- Area: 144
- Dimensions: 12 x 12
Bedroom 3
- Features: Carpet
- Level: Second
- Area: 156
- Dimensions: 13 x 12
Bedroom 4
- Features: Carpet
- Level: Second
- Area: 132
- Dimensions: 12 x 11
Bedroom 5
- Features: Carpet
- Level: Entry
- Area: 143
- Dimensions: 13 x 11
Bathroom 1
- Features: Ceramic
- Level: Second
- Area: 72
- Dimensions: 9 x 8
Dining room
- Features: Carpet
- Level: Entry
- Area: 208
- Dimensions: 16 x 13
Kitchen
- Features: Laminate
- Level: Entry
- Area: 340
- Dimensions: 20 x 17
Living room
- Features: Carpet
- Level: Entry
- Area: 340
- Dimensions: 20 x 17
Heating
- Forced Air, Natural Gas
Features
- Flooring: Ceramic Tile, Carpet, Laminate
- Has basement: Yes
- Number of fireplaces: 1
- Fireplace features: Natural Fireplace
Interior area
- Total structure area: 3,111
- Total interior livable area: 2,581 sqft
- Finished area above ground: 2,081
- Finished area below ground: 500
Property
Parking
- Total spaces: 2
- Parking features: Detached
- Garage spaces: 2
Features
- Levels: Two
- Stories: 2
- Frontage type: Road
- Frontage length: 61
Lot
- Size: 9,583 Square Feet
- Dimensions: 8276
Details
- Parcel number: 4002460004
- Special conditions: Private
Construction
Type & style
- Home type: SingleFamily
- Architectural style: Colonial
- Property subtype: Single Family Residence
Materials
- Aluminum Siding, Brick
- Foundation: Basement
Condition
- Year built: 1929
Utilities & green energy
- Sewer: Public At Street
- Water: Public Water at Street
Community & HOA
Community
- Subdivision: Modern Housing Corp Add
HOA
- Has HOA: No
Location
- Region: Flint
Financial & listing details
- Price per square foot: $27/sqft
- Tax assessed value: $82,800
- Annual tax amount: $1,227
- Date on market: 9/22/2026
- Listing agreement: Exclusive Right To Sell
- Listing terms: Cash,Conventional,FHA,FHA 203K,MIStateHsDevAuthority
Estimated market value
Not available
Estimated sales range
Not available
$1,909/mo
Price history
| Date | Event | Price |
|---|---|---|
| 9/22/2026 | Listed for sale | $69,900$27/sqft |
Source:  MiRealSource #50222515 Report a problem MiRealSource #50222515 Report a problem | ||
Public tax history
| Year | Property taxes | Tax assessment |
|---|---|---|
| 2025 | $1,207 +2.5% | $41,400 +24.3% |
| 2024 | $1,178 | $33,300 +38.8% |
| 2023 | -- | $24,000 +18.2% |
| 2022 | -- | $20,300 +16.7% |
| 2021 | -- | $17,400 +1.2% |
| 2020 | -- | $17,200 +7.5% |
| 2019 | -- | $16,000 -7% |
| 2018 | -- | $17,200 |
| 2017 | -- | -- |
| 2016 | -- | -- |
| 2015 | -- | -- |
| 2014 | -- | -- |
| 2012 | -- | $19,300 -27.2% |
| 2011 | -- | $26,500 -29.3% |
| 2010 | -- | $37,500 -10.1% |
| 2008 | $1,070 +11.7% | $41,700 +20.9% |
| 2006 | $958 +9% | $34,500 |
| 2005 | $879 +8.3% | $34,500 |
| 2004 | $812 +5.4% | $34,500 +37.1% |
| 2003 | $770 -2.1% | $25,163 +1.5% |
| 2002 | $786 +12.3% | $24,792 -17.1% |
| 2001 | $700 +1% | $29,900 +10.3% |
| 2000 | $693 | $27,100 |
Find assessor info on the county website
Monthly payment
Est. payment
Payment breakdown
Explore the cost of this home by adjusting the details. Changes won't be saved.Climate risks
Neighborhood: New Community Block
Nearby schools
Schools provided by the listing agent
- District: Flint City School District
Source: MiRealSource. This data may not be complete. We recommend contacting the local school district to confirm school assignments for this home.
Similar homes
- $69,5004 bd3 ba3k sqft2219 Copeman Blvd, Flint, MI 48504For Sale
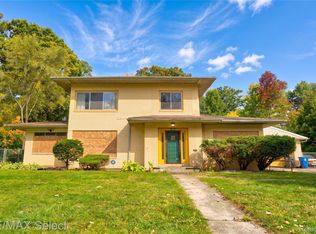
 MLS ID #20261077775, Paul Raymond, RE/MAX Select. Realcomp II
 - $67,5002 bd2 ba1.2k sqft2530 Paducah St, Flint, MI 48504For Sale
 MLS ID #20261079803, Rieley Gray, Full Circle Real Estate Group LLC. Realcomp II
 - $69,0005 bd2 ba1.5k sqft3915 Trumbull Ave, Flint, MI 48504For Sale
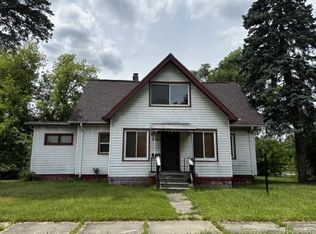 MLS ID #20261050688, TaMia Hairston, Real Broker, LLC Troy. Realcomp II
 - $--4 bd2 ba1.8k sqft5906 Marlowe Dr, Flint, MI 48504Auction
 Auction.com 2
 - $75,0004 bd2 ba1.7k sqft3096 Devonshire St, Flint, MI 48504For SaleMLS ID #20261070481, Brock House, KW Metro. Realcomp II
- $69,9004 bd3 ba3k sqft1028 Oak St, Flint, MI 48503For SaleMLS ID #20261062315, Alyssa Pillsbury, Crown Real Estate Group. Realcomp II
- $65,0003 bd2 ba1.8k sqft1410 Begole St, Flint, MI 48503For SaleMLS ID #20261078766, Shelby Dunlap, Century 21 Signature Realty. Realcomp II
- $69,9005 bd2 ba1.5k sqft218 E Pulaski Ave, Flint, MI 48505For Sale
 MLS ID #50222785, Tonya Johnson, Lucia Properties. MiRealSource
 - $69,0004 bd2 ba1.8k sqft1535 Kearsley Park Blvd, Flint, MI 48506For SaleMLS ID #50222733, Lucy W Ham, Ham Group Realty. MiRealSource
- $44,5004 bd2 ba2.3k sqft1909 Proctor Ave, Flint, MI 48504For SaleMLS ID #20261072890, Antonio Deleone, The Brand Real Estate. Realcomp II
- $75,0003 bd1 ba1.3k sqft2214 Santa Barbara Dr, Flint, MI 48504For SaleMLS ID #20261077586, Kyle Brooks, BlackFin Realty Group LLC. Realcomp II
- $84,9003 bd2 ba1.4k sqft2300 Bagley St, Flint, MI 48504For SaleMLS ID #50221135, Theodore Bowie, Century 21 Signature Realty. MiRealSource
- $47,9003 bd2 ba1.6k sqft1106 Copeman Blvd, Flint, MI 48504For Sale
 MLS ID #26050251, Nicoleta Lucaci, Devonshire Realty LLC. MichRIC
 - $79,9003 bd1 ba1.3k sqft1301 Lavender Ave, Flint, MI 48504For SaleMLS ID #20261021139, Eduardo Solis, Exclusive House of Real Estate. Realcomp II
- $69,0002 bd1 ba1.5k sqft425 E Jamieson St, Flint, MI 48505For SaleMLS ID #20261074994, Sparkle Rattler, EXP Realty Main. Realcomp II
- $46,9003 bd2 ba1.7k sqft1001 Copeman Blvd, Flint, MI 48504For SaleMLS ID #20261080546, Harry M Lee, Apex Realty Centers. Realcomp II
- $72,0004 bd2 ba1.5k sqft1410 W Atherton Rd, Flint, MI 48507For SaleMLS ID #20261033654, Nykole Pfaff, The Brokerage Real Estate Enthusiasts. Realcomp II
- $90,0003 bd2 ba1.3k sqft714 Axford St, Flint, MI 48503For SaleMLS ID #50224019, Eric Haycock, Les Conley & Associates Inc.. MiRealSource
