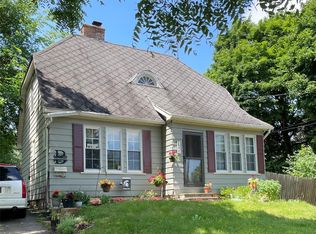
3 bedroom, 2 bath cape-cod home with basement and 1 car attached garage. Additional garage/shed in back yard. Enclosed back deck. Buyers agent to verify all information in this listing. Property is tenant occupied. 48 hours notice on all showings.
For sale
$65,000
3617 Sherwood Dr, Flint, MI 48503
3beds
1,546sqft
:
Get pre-qualified$545/mo
Single Family Residence
Built in 1941
10,454 Square Feet Lot
$-- Zestimate®
$42/sqft
$-- HOA
What's special
- 291 days |
- 228 |
- 13 |
Zillow last checked:
Listing updated:
Listed by:
Nadeem A Gebrael 810-423-3718,
Gebrael Management 810-201-6055,
Christopher R Gebrael 810-210-2172,
Gebrael Management
Source: MiRealSource,MLS#: 50191035 Originating MLS: East Central Association of REALTORS
Originating MLS: East Central Association of REALTORSFacts & features
Interior
Bedrooms & bathrooms
- Bedrooms: 3
- Bathrooms: 2
- Full bathrooms: 2
- Main level bathrooms: 2
- Main level bedrooms: 3
Bedroom 1
- Level: Main
- Area: 168
- Dimensions: 12 x 14
Bedroom 2
- Level: Main
- Area: 168
- Dimensions: 12 x 14
Bedroom 3
- Level: Main
- Area: 216
- Dimensions: 12 x 18
Bathroom 1
- Level: Main
Bathroom 2
- Level: Main
Heating
- Forced Air, Natural Gas
Features
- Basement: Unfinished
- Number of fireplaces: 1
- Fireplace features: Living Room
Interior area
- Total structure area: 2,882
- Total interior livable area: 1,546 sqft
- Finished area above ground: 1,546
- Finished area below ground: 0
Property
Parking
- Total spaces: 1
- Parking features: Basement
- Attached garage spaces: 1
Features
- Levels: One and One Half
- Stories: 1.5
- Frontage type: Road
- Frontage length: 78
Lot
- Size: 10,454 Square Feet
- Dimensions: 83 x 133 x 75 x 124
Details
- Parcel number: 4014154011
- Special conditions: Private
Construction
Type & style
- Home type: SingleFamily
- Architectural style: Cape Cod
- Property subtype: Single Family Residence
Materials
- Aluminum Siding
- Foundation: Basement
Condition
- Year built: 1941
Utilities & green energy
- Sewer: Public Sanitary
- Water: Public
Community & HOA
Community
- Subdivision: Glendale
HOA
- Has HOA: No
Location
- Region: Flint
Financial & listing details
- Price per square foot: $42/sqft
- Tax assessed value: $96,200
- Annual tax amount: $2,183
- Date on market: 10/9/2025
- Cumulative days on market: 292 days
- Listing agreement: Exclusive Right To Sell
- Listing terms: Cash,Conventional
Estimated market value
Not available
Estimated sales range
Not available
$1,458/mo
Price history
| Date | Event | Price |
|---|---|---|
| 10/9/2025 | Listed for sale | $65,000+164.2%$42/sqft |
Source:  MiRealSource #50191035 Report a problem MiRealSource #50191035 Report a problem | ||
| 4/12/2017 | Listing removed | $700 |
Source: Gebrael Management LLC Report a problem | ||
| 4/6/2017 | Listed for rent | $700 |
Source: Gebrael Management LLC Report a problem | ||
| 9/7/2016 | Sold | $24,600+53.8%$16/sqft |
Source: Public Record Report a problem | ||
| 7/25/2016 | Price change | $16,000-3%$10/sqft |
Source: Realty Executives Main St LLC #216071634 Report a problem | ||
| 7/19/2016 | Listed for sale | $16,500-85.1%$11/sqft |
Source: Xome Distressed #P1115O7 Report a problem | ||
| 10/1/2015 | Sold | $110,807+14.4%$72/sqft |
Source: Public Record Report a problem | ||
| 7/12/2005 | Sold | $96,900+1.1%$63/sqft |
Source: MiRealSource #20196586 Report a problem | ||
| 6/11/2003 | Sold | $95,850-20.1%$62/sqft |
Source: Public Record Report a problem | ||
| 2/25/2002 | Sold | $120,000$78/sqft |
Source: Public Record Report a problem | ||
Public tax history
| Year | Property taxes | Tax assessment |
|---|---|---|
| 2025 | $2,183 +3.4% | $48,100 -3.4% |
| 2024 | $2,110 | $49,800 +9.9% |
| 2023 | -- | $45,300 +26.5% |
| 2022 | -- | $35,800 -1.6% |
| 2021 | -- | $36,400 +18.6% |
| 2020 | -- | $30,700 +34.6% |
| 2019 | -- | $22,800 -8.8% |
| 2018 | -- | $25,000 |
| 2017 | -- | -- |
| 2016 | -- | -- |
| 2015 | -- | -- |
| 2014 | -- | -- |
| 2012 | -- | $27,400 -17.7% |
| 2011 | -- | $33,300 -27.9% |
| 2010 | -- | $46,200 -14.4% |
| 2008 | $2,003 -3.5% | $54,000 -13.7% |
| 2006 | $2,075 -33.8% | $62,600 |
| 2005 | $3,133 +10.2% | $62,600 +5.7% |
| 2004 | $2,843 +66.2% | $59,200 +5.9% |
| 2003 | $1,710 +7.1% | $55,900 +10.9% |
| 2002 | $1,598 +13.4% | $50,389 +4.1% |
| 2000 | $1,409 | $48,400 |
Find assessor info on the county website
Monthly payment
Est. payment
Payment breakdown
Explore the cost of this home by adjusting the details. Changes won't be saved.Climate risks
Neighborhood: Glendale Hills
Nearby schools
GreatSchools rating
- 3/10Durant Tuuri Mott SchoolGrades: PK-6Distance: 1 mi
- 2/10Holmes STEM Middle School AcademyGrades: PK,6-8Distance: 4 mi
- 3/10Southwestern AcademyGrades: 9-12Distance: 1.8 mi
Schools provided by the listing agent
- District: Flint City School District
Source: MiRealSource. This data may not be complete. We recommend contacting the local school district to confirm school assignments for this home.
- $81,6003 bd1 ba1.1k sqft3613 Sherwood Dr, Flint, MI 48503Off Market
- $71,0003 bd2 ba1.5k sqft3617 Sherman, Flint, MI 48504Off Market
- $91,2003 bd1 ba1.2k sqft3625 Sherwood Dr, Flint, MI 48503Off Market
- $80,6003 bd1 ba1.7k sqft402 Westcombe Ave, Flint, MI 48503Off Market

- $145,5004 bd3 ba2k sqft3612 Brentwood Dr, Flint, MI 48503Off Market
- $103,2003 bd2 ba1.4k sqft408 Westcombe Ave, Flint, MI 48503Off Market
- $116,9003 bd1 ba1.4k sqft3624 Brentwood Dr, Flint, MI 48503Off Market
- $105,3003 bd2 ba1.5k sqft3629 Sherwood Dr, Flint, MI 48503Off Market
A local agent can set up tours, give advice and negotiate with sellers.
Similar homes
- $64,9002 bd2 ba773 sqft3406 Gratiot Ave, Flint, MI 48503For Sale

 MLS ID #50214220, Kelley A Petroskey, Century 21 Signature Realty. MiRealSource
 - $--3 bd2 ba1.2k sqft2948 Clement St, Flint, MI 48504Auction
 Auction.com 1
 - $69,9002 bd2 ba1.2k sqft1506 Gainey Ave, Flint, MI 48503For Sale
 Berkshire Hathaway HomeServices Michigan and Northern Indiana Real Estate
 - $60,0003 bd2 ba1.5k sqft114 W Hamilton Ave, Flint, MI 48503For Sale
 MLS ID #20261048604, Eric R Jurmo, KW Platinum. Realcomp II
 - $--2 bd1 ba1k sqft3052 Stratford St, Flint, MI 48504AuctionAuction.com 1
- $70,0003 bd1 ba864 sqft960 Mann Ave, Flint, MI 48503For Sale
 MLS ID #26025353, Sharita Hardy, Holmes & Co.. MichRIC
 - $--3 bd2 ba998 sqft3237 Whitney Ave, Flint, MI 48532AuctionAuction.com 1
- $69,9993 bd1 ba859 sqft1720 Park St, Flint, MI 48503For SaleMLS ID #20261050714, DeQuincy Hairston, Real Estate For A CAUSE. Realcomp II
- $59,9003 bd1 ba835 sqft3521 Whitney Ave, Flint, MI 48503For SaleMLS ID #20261033011, Bobby Nies, Real Estate For A CAUSE. Realcomp II
- $59,9004 bd1 ba1.1k sqft3241 Walton Ave, Flint, MI 48504For SaleMLS ID #20261013152, Nickola Zerka, Wentworth Real Estate Group. Realcomp II
- $69,9003 bd1 ba1k sqft2126 Nebraska Ave, Flint, MI 48506For SaleMLS ID #20261055487, Elena Companioni, American Associates Inc. Realcomp II
- $63,5003 bd1 ba1k sqft958 N Chevrolet Ave, Flint, MI 48504For SaleMLS ID #20261038310, Wesley Denney, Real Broker, LLC. Realcomp II
- $52,0002 bd2 ba1k sqft2830 Reynolds St, Flint, MI 48503For SaleMLS ID #20261052835, Alyssa Pillsbury, Crown Real Estate Group. Realcomp II
- $70,0003 bd1 ba945 sqft4915 Birchcrest Dr, Flint, MI 48504For SaleMLS ID #50214426, Christopher R Gebrael, Gebrael Management. MiRealSource
- $--3 bd1 ba1k sqft3914 Cherokee Ave, Flint, MI 48507AuctionAuction.com 1
- $89,9004 bd2 ba1k sqft3307 Pencombe Pl, Flint, MI 48503For SaleMLS ID #50209477, Christopher R Gebrael, Gebrael Management. MiRealSource
- $65,0003 bd2 ba1.9k sqft1624 Wisconsin Ave, Flint, MI 48506For SaleMLS ID #20261035644, Greg Snyder, The Brand Real Estate. Realcomp II
- $70,0004 bd2 ba1.5k sqft6813 Sally Ct, Flint, MI 48505For SaleMLS ID #20261056596, Turquoise Hodge, Hand Map Real Estate LLC. Realcomp II
- $62,8003 bd1 ba1k sqft2944 Wolcott St, Flint, MI 48504For SaleMLS ID #11850426, Anthonee Motley, CAC Asset Solutions. My State MLS
- $72,0004 bd2 ba1.5k sqft1410 W Atherton Rd, Flint, MI 48507For SaleMLS ID #20261033654, Nykole Pfaff, The Brokerage Real Estate Enthusiasts. Realcomp II
