Skip main navigation
Closed
  • $340,000

    1107 WILDFLOWER DRIVE, Marshfield, WI 54449

    3beds
    2,260sqft
    Condominium
    Built in 2007
    -- sqft lot
    $403,500 Zestimate®
    $150/sqft
    $2,642 Estimated rent

    Home value

    $403,500

    $379,000 - $428,000

    $2,642/mo

    Zestimate® history
    Loading
    Loading...

    Owner options

    List your home for rent

    $2,642/mo

    Rent Zestimate®

    Find your next renter with Zillow Rental Manager. Plus, with online applications, you can quickly screen prospective tenants – for free.

    Learn more

    $2,642/mo

    Rent Zestimate®

    Refinance and save

    $2,535/mo

    Est. payment

    Refinancing to a lower rate could help reduce your monthly payments and save thousands over the life of the loan.

    See today's rates

    $2,535/mo

    Est. payment

    Explore your selling options

    Work with a Zillow partner agent

    Leverage their expertise and Zillow's premium Showcase listings to get your home seen by more buyers.

    Get started

    List with your own agent

    Get your home in front of millions of buyers by listing it on Zillow.

    Learn how to do it

    Sell it yourself

    Take full control of how buyers see your home on Zillow by listing For Sale by Owner (FSBO).

    List your home

    What's special

    Gas fpExposed lower levelWalking trailHuge frTile backsplashExpansive great roomCustom painted cabinetry
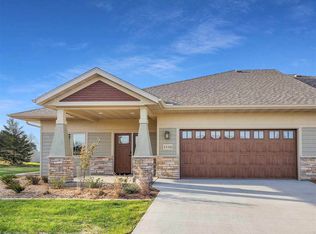
    NO MORE MOWING OR SHOVELING...light & bright, open & airy is this condo in the Prairie Run Subd located on Marshfield's NW side near the medical center & YMCA. Carefree living on the main floor with level entry to the foyer opening to the expansive great room featuring dining/living area w/beautiful Birch floors, gas FP, sound system, custom painted cabinetry & trim throughout including kitchen with island/breakfast bar, tile backsplash, & all appls. Primary BR w/en'suite featuring vanity w/double sinks, separated stool/walk-in tile shower area w/in-floor heat-walk through the huge closet to the laundry with washer/dryer, sink & folding area-all separated by pocket doors for privacy or easy wheelchair accessibility too. The office/2nd BR is off front foyer plus there is a full bath with tub/shower & pedestal sink near rear entry from 2-car att, finished garage. Relax in the enclosed sun porch leading to the private composite deck for a peak at the 5A lake with gazebo & walking trail. Exposed lower level boasts huge FR, 3rd BR & BA w/shower and plenty of storage room left over. Act,now & enjoy a hassle-free winter season! Currently Monthly HOA Fee is $333.92 and the Annual Reserve is $1,118.64. (Owner uses geothermal for the A/C-gas boiler system for in-floor LL heat rising to heat main level currently w/electric back-up if needed)

    Zillow last checked:

    Listing updated:

    Listed by:

    SHARON HELWIG Phone:715-305-9971,

    RE/MAX AMERICAN DREAM,

    Cory Helwig 715-305-2729,

    RE/MAX AMERICAN DREAM

    Bought with:

    Sharon K Helwig

    Source: WIREX MLS,MLS#: 22403926MLS LogoOriginating MLS: Central WI Board of REALTORS

    Facts & features

    Interior

    Bedrooms & bathrooms
    • Bedrooms: 3
    • Bathrooms: 3
    • Full bathrooms: 3
    • Main level bedrooms: 2
    Primary bedroom
    • Level: Main
    • Area: 169
    • Dimensions: 13 x 13
    Bedroom 2
    • Level: Main
    • Area: 132
    • Dimensions: 12 x 11
    Bedroom 3
    • Level: Lower
    • Area: 156
    • Dimensions: 13 x 12
    Bathroom
    • Features: Master Bedroom Bath
    Family room
    • Level: Lower
    • Area: 494
    • Dimensions: 26 x 19
    Kitchen
    • Level: Main
    • Area: 120
    • Dimensions: 12 x 10
    Living room
    • Level: Main
    • Area: 224
    • Dimensions: 16 x 14
    Heating
    • Natural Gas, Hot Water, Forced Air, Geothermal, Radiant, In-floor
    Cooling
    • Central Air, Geothermal
    Appliances
    • Included: Refrigerator, Range/Oven, Dishwasher, Microwave, Disposal, Washer, Dryer
    Features
    • Ceiling Fan(s), Walk-In Closet(s), Sound System
    • Flooring: Tile
    • Windows: Window Coverings
    • Basement: Partially Finished,Sump Pump,Concrete
    Interior area
    • Total structure area: 2,260
    • Total interior livable area: 2,260 sqft
    • Finished area above ground: 1,440
    • Finished area below ground: 820

    Property

    Parking
    • Total spaces: 2
    • Parking features: 2 Car, Attached, Garage Door Opener
    • Attached garage spaces: 2
    Features
    • Levels: One,1 Story
    • Stories: 1
    • Patio & porch: Deck
    • Waterfront features: Deeded Access-No Frontage
    • Body of water: Prairie Lake
    Lot
    • Size: 0.33 Acres
    Details
    • Parcel number: 250.2603.314.0044
    • Zoning: Residential
    • Special conditions: Arms Length

    Construction

    Type & style
    • Home type: Condo
    • Property subtype: Condominium
    Materials
    • Stone, Fiber Cement
    • Roof: Shingle
    Condition
    • 11-20 Years
    • New construction: No
    • Year built: 2007

    Utilities & green energy

    • Sewer: Public Sewer
    • Water: Public
    • Utilities for property: Cable Available

    Community & neighborhood

    Location
    • Region: Marshfield
    • Municipality: Marshfield

    HOA & financial

    HOA
    • Has HOA: Yes
    • HOA fee: $334 monthly

    Other

    Other facts
    • Listing terms: Arms Length Sale

    Price history

    DateEventPrice
    2/14/2025Sold$340,000-9.3%$150/sqft
    Source: WIREX MLS #22403926 Report a problem
    1/10/2025Contingent$375,000$166/sqft
    Source: WIREX MLS #22403926 Report a problem
    8/23/2024Listed for sale$375,000+21%$166/sqft
    Source: WIREX MLS #22403926 Report a problem
    4/27/2011Sold$310,000$137/sqft
    Source: Public Record Report a problem

    Public tax history

    YearProperty taxesTax assessment
    2024$5,496 +11.1%$328,100
    2023$4,948 -36.2%$328,100 +5.9%
    2022$7,753 +7%$309,900
    2021$7,244 -1.9%$309,900
    2020$7,386 +5.3%$309,900
    2019$7,011 +2.1%$309,900
    2018$6,865 -0.8%$309,900
    2017$6,921 +1%$309,900
    2016$6,852 -0.9%$309,900
    2015$6,912 -3.2%$309,900
    2014$7,140 +0.8%$309,900
    2013$7,086 -2.1%$309,900
    2012$7,236 -0.1%$309,900
    2011$7,244 +2.6%$309,900
    2010$7,060 +1.4%$309,900 +9.9%
    2009$6,961 $282,100

    Find assessor info on the county website

    Neighborhood: 54449

    Nearby schools

    GreatSchools rating
    Schools provided by the listing agent
    • Middle: Marshfield
    • High: Marshfield
    • District: Marshfield

    Source: WIREX MLS. This data may not be complete. We recommend contacting the local school district to confirm school assignments for this home.

    Get pre-qualified for a loan
    At Zillow Home Loans, we can pre-qualify you in as little as 5 minutes with no impact to your credit score.

    An equal housing lender. NMLS #10287.