WELCOME HOME to effortless, low-maintenance living in the highly sought-after Prairie Run Condominiums! This beautifully maintained ranch-style condo offers the perfect blend of quality craftsmanship, comfort, and convenience in one of Marshfield's premier condominium communities. Surrounded by meticulously landscaped grounds and mature trees, you'll enjoy peaceful views and carefree living with exterior maintenance taken care of, allowing more time to enjoy the things you love. You'll find access to a crushed gravel trail around the lake, canoe or kayak storage, and fishing as options to spend a relaxing afternoon in the community. A welcoming covered front porch creates a charming first impression and offers the perfect place to enjoy your morning coffee or greet guests. Around back, a private patio nestled among beautifully landscaped perennial gardens provides a peaceful outdoor retreat for relaxing, grilling, or taking in Wisconsin's changing seasons. Step inside to a welcoming foyer where warm wood trim, Craftsman-inspired finishes, and abundant natural light immediately show
Closed
Zillow last checked:
Listing updated:
Bought with:
Ashley Fredrick
Source: WIREX MLS,MLS#: 22603759 Originating MLS: Central WI Board of REALTORS
Originating MLS: Central WI Board of REALTORSPrice history
| Date | Event | Price |
|---|---|---|
| 9/8/2026 | Sold | $439,900$243/sqft |
Source:  WIREX MLS #22603759 Report a problem WIREX MLS #22603759 Report a problem | ||
| 8/8/2026 | Contingent | $439,900$243/sqft |
Source: WIREX MLS #22603759 Report a problem | ||
| 8/5/2026 | Listed for sale | $439,900+6%$243/sqft |
Source: WIREX MLS #22603759 Report a problem | ||
| 10/6/2025 | Sold | $415,000-2.1%$230/sqft |
Source: WIREX MLS #22500146 Report a problem | ||
| 5/29/2025 | Pending sale | $423,900$234/sqft |
Source:  NextHome #22500146 Report a problem NextHome #22500146 Report a problem | ||
| 5/26/2025 | Contingent | $423,900$234/sqft |
Source: WIREX MLS #22500146 Report a problem | ||
| 3/27/2025 | Price change | $423,900-1.4%$234/sqft |
Source: WIREX MLS #22500146 Report a problem | ||
| 1/14/2025 | Listed for sale | $429,900+1.2%$238/sqft |
Source: WIREX MLS #22500146 Report a problem | ||
| 12/14/2024 | Listing removed | $424,900$235/sqft |
Source: NextHome #22402596 Report a problem | ||
| 11/11/2024 | Listed for sale | $424,900$235/sqft |
Source: NextHome #22402596 Report a problem | ||
| 9/18/2024 | Pending sale | $424,900$235/sqft |
Source: NextHome #22402596 Report a problem | ||
| 8/16/2024 | Price change | $424,900-1.2%$235/sqft |
Source: WIREX MLS #22402596 Report a problem | ||
| 6/18/2024 | Listed for sale | $429,900$238/sqft |
Source: WIREX MLS #22402596 Report a problem | ||
| 5/31/2024 | Listing removed | -- |
Source: WIREX MLS #22235391 Report a problem | ||
| 12/1/2023 | Listed for sale | $429,900-2.3%$238/sqft |
Source: WIREX MLS #22235391 Report a problem | ||
| 10/19/2023 | Listing removed | $439,900$243/sqft |
Source: WIREX MLS #22230922 Report a problem | ||
| 5/31/2023 | Price change | $439,900-2.2%$243/sqft |
Source: WIREX MLS #22230922 Report a problem | ||
| 4/5/2023 | Listed for sale | $449,900$249/sqft |
Source: WIREX MLS #22230922 Report a problem | ||
| 4/5/2023 | Listing removed | -- |
Source: WIREX MLS #22230922 Report a problem | ||
| 3/27/2023 | Listed for sale | $449,900+4.6%$249/sqft |
Source: WIREX MLS #22230922 Report a problem | ||
| 12/2/2022 | Sold | $430,000+0.6%$238/sqft |
Source: WIREX MLS #22202601 Report a problem | ||
| 9/14/2022 | Pending sale | $427,400$236/sqft |
Source: NextHome #22202601 Report a problem | ||
| 9/13/2022 | Contingent | $427,400$236/sqft |
Source: WIREX MLS #22202601 Report a problem | ||
| 8/10/2022 | Price change | $427,400-0.6%$236/sqft |
Source: WIREX MLS #22202601 Report a problem | ||
| 6/6/2022 | Listed for sale | $429,900+3.3%$238/sqft |
Source: WIREX MLS #22202601 Report a problem | ||
| 5/4/2021 | Sold | $416,000$230/sqft |
Source: CWMLS #22006417 Report a problem | ||
Nearby homes
- $451,300-- bd-- ba-- sqft1851 Pheasant Run Dr, Marshfield, WI 54449Off Market
- $453,5003 bd3 ba1.8k sqft1108 Wildflower Dr, Marshfield, WI 54449Off Market
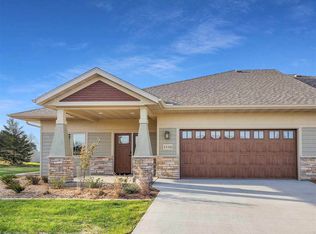
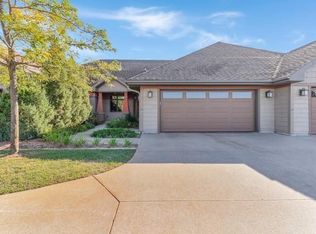
- $397,100-- bd-- ba-- sqft1831 Pheasant Run Dr, Marshfield, WI 54449Off Market
- $324,6002 bd2 ba1.3k sqft1833 Pheasant Run Dr, Marshfield, WI 54449Off Market


Get pre-qualified for a loan
At Zillow Home Loans, we can pre-qualify you in as little as 5 minutes with no impact to your credit score.An equal housing lender. NMLS #10287.
