Skip main navigation
Off market
  • $1,078,000

    1107 Wooded Creek Ct, Fort Collins, CO 80526

    4beds
    4baths
    4,068sqft
    SingleFamily
    Built in 1994
    0.4 Acres Lot
    $1,078,000 Zestimate®
    $265/sqft
    $4,250 Estimated rent

    Home value

    $1,078,000

    $1.00M - $1.16M

    $4,250/mo

    Zestimate® history
    Loading
    Loading...

    Owner options

    List your home for rent

    $4,250/mo

    Rent Zestimate®

    Find your next renter with Zillow Rental Manager. Plus, with online applications, you can quickly screen prospective tenants – for free.

    Learn more

    $4,250/mo

    Rent Zestimate®

    Refinance and save

    $6,328/mo

    Est. payment

    Refinancing to a lower rate could help reduce your monthly payments and save thousands over the life of the loan.

    See today's rates

    $6,328/mo

    Est. payment

    Explore your selling options

    Work with a Zillow partner agent

    Leverage their expertise and Zillow's premium Showcase listings to get your home seen by more buyers.

    Get started

    List with your own agent

    Get your home in front of millions of buyers by listing it on Zillow.

    Learn how to do it

    Sell it yourself

    Take full control of how buyers see your home on Zillow by listing For Sale by Owner (FSBO).

    List your home

    What's special

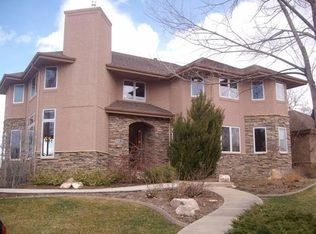
    Absolutely stunning Mediterranean style home with finished walk-out basement and over 1,500 sq. ft of outdoor living space. Affording commanding views of Cathy Fromme open space and nature at its finest! Large, beautifully landscaped lot with a private setting. Enjoy the numerous upgrades to the home in recent years including kitchen, HVAC system and theatre room. This home also features 2 master suites. New Tru Def. laminate shingle roof. You won't want to miss this extraordinary setting! This house is priced to sell fast, and has drawn a lot of interest. Amenities include: -Large front porch. -Great quiet location. -Poudre School District. -Amazing views of the Rockies. -Large open floor plan. -2 Living rooms. -3 full baths with 2 half baths. -Study, with custom bookshelves and credenza. Matching cherry desk optional. -Mainfloor master bedroom (walk-in closet, fireplace, sitting area w/ gorgeous views, shower, dual sink & jetted tub) -Fireplace in living room. Large south facing windows allow heat during the winter, but cool during the summer. -Equipment Rack to tastefully hide living room electronics. -Refinished kitchen (double ovens, gas stove, kitchen island, brand new microwave, custom side by side Subzero fridgerator, plenty of storage, walk-in pantry, etc...) -Beautiful tile on first floor. -Mudroom with laundry, utility sink and bathroom. -Large, & new back deck. Made with Trex decking that will last 25 years (Back deck is 710sqft, with over 1,500 ft of total deck space). -Natural gas line for barbeque. Barbeque optional. -Over-sized 650sqft., insulated, 3 car garage. -Large breakfast nook with 270 degree views. -2nd master bedroom has large walk-in closet and full attached bath. -Extremely high quality home theater with 120" screen, 7.1 surround pre-wire, and equipment rack. Elevated levels in the theater comfortably seats 7. Electronics optional (projector, speakers, video amp, bluray dvd player). -Large bedrooms with Jack & Jill bath in bottom floor. -Walk-out basement with tons of natural light. -Large deck on lower floor. -Beautiful mature landscaping. -And much much more... Come see what makes this home so special.

    This property is not currently displayed as for sale or rent on Zillow. This may be different from what's on other websites or public sources.

    Facts & features

    Interior

    Bedrooms & bathrooms
    • Bedrooms: 4
    • Bathrooms: 4
    Heating
    • Forced air, Gas
    Cooling
    • Central
    Appliances
    • Included: Dishwasher, Microwave, Refrigerator
    Features
    • Flooring: Carpet, Hardwood
    • Basement: Finished
    • Has fireplace: Yes
    Interior area
    • Total interior livable area: 4,068 sqft

    Property

    Parking
    • Total spaces: 1
    • Parking features: Garage - Attached
    Features
    • Exterior features: Stone, Stucco
    • Has view: Yes
    • View description: Mountain
    Lot
    • Size: 0.4 Acres
    Details
    • Parcel number: 9603107002

    Construction

    Type & style
    • Home type: SingleFamily
    Materials
    • Frame
    • Foundation: Concrete
    • Roof: Other
    Condition
    • Year built: 1994

    Community & HOA

    HOA
    • Has HOA: Yes
    • HOA fee: $33 monthly
    Location
    • Region: Fort Collins

    Financial & listing details

    • Price per square foot: $265/sqft
    • Tax assessed value: $995,000
    • Annual tax amount: $6,310

    Price history

    DateEventPrice
    1/23/2015Sold$600,000$147/sqft
    Source: IRES as distributed by MLS GRID #732693 Report a problem
    7/25/2014Price change$600,000-10.3%$147/sqft
    Source: The Group Inc. #732693 Report a problem
    7/2/2014Price change$669,000-4.3%$164/sqft
    Source: The Group Inc. #732693 Report a problem
    4/15/2014Listed for sale$699,000$172/sqft
    Source: The Group;, Inc. Real Estate #732693 Report a problem
    12/17/2013Listing removed$699,000$172/sqft
    Source: The Group Inc. #717177 Report a problem
    7/22/2013Listed for sale$699,000$172/sqft
    Source: Owner Report a problem

    Public tax history

    YearProperty taxesTax assessment
    2025$6,310 +6%$62,188 -3.8%
    2024$5,954 +21.5%$64,615 -8.1%
    2023$4,902 -1.1%$70,295 +38.3%
    2022$4,956 +16.2%$50,840 -2.8%
    2021$4,264 -0.4%$52,303 +17.2%
    2020$4,281 +26.7%$44,624 -0.7%
    2019$3,380 $44,935 +23.8%
    2018$3,380 $36,295
    2017$3,380 +0.3%$36,295 +0.1%
    2016$3,369 +0.3%$36,266 0%
    2015$3,359 -0.5%$36,270 +0.1%
    2014$3,377 $36,230
    2013-- $36,230 -13.8%
    2012-- $42,050
    2011-- $42,050 -11.4%
    2010-- $47,470
    2009-- $47,470 -2.9%
    2008-- $48,900
    2007-- $48,900 +19.9%
    2006-- $40,780
    2005-- $40,780 +9.6%
    2004-- $37,200 +9%
    2002-- $34,130
    2001-- $34,130
    Find assessor info on the county website

    Neighborhood: 80526

    Nearby schools

    GreatSchools rating
    Schools provided by the listing agent
    • Elementary: Mcgraw
    • Middle: Webber
    • High: Rocky Mountain
    • District: Poudre

    Source: The MLS. This data may not be complete. We recommend contacting the local school district to confirm school assignments for this home.

    Get a cash offer in 3 minutes
    Find out how much your home could sell for in as little as 3 minutes with a no-obligation cash offer.
    Estimated market value
    $1,078,000
    Get a cash offer in 3 minutes
    Find out how much your home could sell for in as little as 3 minutes with a no-obligation cash offer.
    Estimated market value
    $1,078,000