Skip main navigation
Sold for $1,380,000
  • $1,380,000

    1108 Hepplewhite Ct, Fort Collins, CO 80526

    5beds
    4,721sqft
    Single Family Residence
    Built in 1986
    1.36 Acres Lot
    $1,505,400 Zestimate®
    $292/sqft
    $5,038 Estimated rent

    Home value

    $1,505,400

    $1.38M - $1.66M

    $5,038/mo

    Zestimate® history
    Loading
    Loading...

    Owner options

    List your home for rent

    $5,038/mo

    Rent Zestimate®

    Find your next renter with Zillow Rental Manager. Plus, with online applications, you can quickly screen prospective tenants – for free.

    Learn more

    $5,038/mo

    Rent Zestimate®

    Refinance and save

    $9,290/mo

    Est. payment

    Refinancing to a lower rate could help reduce your monthly payments and save thousands over the life of the loan.

    See today's rates

    $9,290/mo

    Est. payment

    Explore your selling options

    Work with a Zillow partner agent

    Leverage their expertise and Zillow's premium Showcase listings to get your home seen by more buyers.

    Get started

    List with your own agent

    Get your home in front of millions of buyers by listing it on Zillow.

    Learn how to do it

    Sell it yourself

    Take full control of how buyers see your home on Zillow by listing For Sale by Owner (FSBO).

    List your home

    What's special

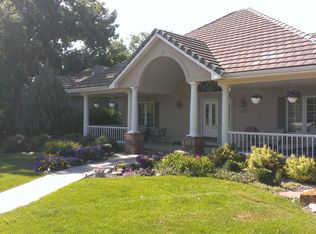
    Situated on one of the most sought-after streets in the coveted The Ridge neighborhood, 1108 Hepplewhite Ct provides a serene retreat in a convenient Fort Collins location. Timeless features and updates throughout include hickory flooring on main level, moss rock accent wall with gas fireplace and updated mantel, and large windows allowing for a flow of natural light. Recently and fully updated kitchen includes top of the line SS appliances, custom Milarc cabinetry, and a tiered, double granite island that offers plenty of counter space for culinary creations. The kitchen effortlessly flows into an ample sized dining area that opens to the patio and outdoor living space, perfect for intimate gatherings or larger dinner parties. The unique floorplan seamlessly combines comfort and versatility. The upstairs primary suite offers a private retreat that includes a fully updated bathroom and 2 walk-in closets. Lower level family and rec room for additional living and entertaining space. The basement could provide the perfect lock-off living situation, offering an additional living room, kitchenette, bedroom, updated bathroom, storage, and private access from the garage. Adorned with lush landscaping, the 1.36 acre outdoor oasis awaits and is perfect for entertaining or simply unwinding after a long day. Rooftop deck with foothills views, fruit trees, raised planter beds, and a 20 zone sprinkler system are just some of the outdoor features you will find. 4-car garage with cabinets and shelving. This convenient SW location is a short distance to Cathy Fromme Natural Area, Spring Canyon Park, and all that the Horsetooth Reservoir and Lory State Park recreation areas have to offer. Opportunities like this are limited, don't miss your chance to live in The Ridge! Please see the list of additional features in MLS documents. Floorplan available and pre-inspected for your convenience!

    Zillow last checked:

    Listing updated:

    Listed by:

    Kimberly Kristine Doll 970-445-8604,

    Group Harmony

    Bought with:

    Terri Anderson, 40024066

    RE/MAX Alliance-FTC Dwtn

    Source: IRES as distributed by MLS GRID,MLS#: 1011694MLS Logo

    Facts & features

    Interior

    Bedrooms & bathrooms
    • Bedrooms: 5
    • Bathrooms: 5
    • Full bathrooms: 1
    • 3/4 bathrooms: 3
    • 1/2 bathrooms: 1
    • Main level bathrooms: 1
    Primary bedroom
    • Description: Carpet
    • Features: 5 Piece Primary Bath
    • Level: Additional
    • Area: 351 Square Feet
    • Dimensions: 13 x 27
    Bedroom 2
    • Description: Carpet
    • Level: Upper
    • Area: 182 Square Feet
    • Dimensions: 13 x 14
    Bedroom 3
    • Description: Carpet
    • Level: Upper
    • Area: 180 Square Feet
    • Dimensions: 12 x 15
    Bedroom 4
    • Description: Carpet
    • Level: Lower
    • Area: 156 Square Feet
    • Dimensions: 12 x 13
    Bedroom 5
    • Description: Carpet
    • Level: Basement
    • Area: 221 Square Feet
    • Dimensions: 13 x 17
    Dining room
    • Description: Wood
    • Level: Main
    • Area: 221 Square Feet
    • Dimensions: 13 x 17
    Family room
    • Description: Carpet
    • Level: Main
    • Area: 208 Square Feet
    • Dimensions: 13 x 16
    Kitchen
    • Description: Wood
    • Level: Main
    • Area: 221 Square Feet
    • Dimensions: 13 x 17
    Laundry
    • Description: Slate
    • Level: Main
    • Area: 78 Square Feet
    • Dimensions: 6 x 13
    Living room
    • Description: Wood
    • Level: Main
    • Area: 330 Square Feet
    • Dimensions: 15 x 22
    Recreation room
    • Description: Carpet
    • Level: Main
    • Area: 256 Square Feet
    • Dimensions: 16 x 16
    Heating
    • Baseboard
    Cooling
    • Central Air, Whole House Fan
    Appliances
    • Included: Double Oven, Dishwasher, Refrigerator, Microwave, Disposal
    • Laundry: Washer/Dryer Hookup
    Features
    • Cathedral Ceiling(s), Pantry, Walk-In Closet(s), Kitchen Island
    • Flooring: Wood
    • Basement: Partially Finished
    • Has fireplace: Yes
    • Fireplace features: Gas
    Interior area
    • Total structure area: 3,466
    • Total interior livable area: 4,721 sqft
    • Finished area above ground: 3,466

    Property

    Parking
    • Total spaces: 4
    • Parking features: Garage - Attached
    • Attached garage spaces: 4
    • Details: Attached
    Features
    • Levels: Four
    • Stories: 4
    • Patio & porch: Patio, Deck
    • Exterior features: Sprinkler System, Balcony
    • Fencing: Partial
    Lot
    • Size: 1.36 Acres
    • Features: Cul-De-Sac, Evergreen Trees, Deciduous Trees, Paved
    Details
    • Parcel number: R0749125
    • Zoning: UE
    • Special conditions: Private Owner

    Construction

    Type & style
    • Home type: SingleFamily
    • Property subtype: Single Family Residence
    Materials
    • Frame
    • Roof: Composition
    Condition
    • New construction: No
    • Year built: 1986

    Utilities & green energy

    • Electric: City of FTC
    • Gas: Xcel
    • Sewer: Public Sewer
    • Water: District
    • Utilities for property: Natural Gas Available, Electricity Available

    Community & neighborhood

    Location
    • Region: Fort Collins
    • Subdivision: The Ridge, Ridge

    HOA & financial

    HOA
    • Has HOA: Yes
    • HOA fee: $1,258 annually
    • Association name: The Ridge
    • Association phone: 970-282-8281

    Other

    Other facts
    • Listing terms: Cash,Conventional,VA Loan
    • Road surface type: Asphalt

    Price history

    DateEventPrice
    8/29/2024Sold$1,380,000-3.2%$292/sqft
    Source: IRES as distributed by MLS GRID #1011694 Report a problem
    7/12/2024Pending sale$1,425,000$302/sqft
    Source: REcolorado as distributed by MLS GRID #IR1011694 Report a problem
    6/26/2024Listed for sale$1,425,000$302/sqft
    Source: REcolorado as distributed by MLS GRID #IR1011694 Report a problem
    6/17/2024Pending sale$1,425,000$302/sqft
    Source: REcolorado as distributed by MLS GRID #IR1011694 Report a problem
    6/12/2024Listed for sale$1,425,000+206.5%$302/sqft
    Source: IRES as distributed by MLS GRID #1011694 Report a problem
    2/5/1998Sold$465,000$98/sqft
    Source: Public Record Report a problem

    Public tax history

    YearProperty taxesTax assessment
    2024$7,229 +50.2%$84,366 -1%
    2023$4,814 -1.1%$85,185 +49.8%
    2022$4,867 +3.2%$56,879 +10.7%
    2021$4,715 -0.4%$51,366 +4.1%
    2020$4,734 +6%$49,342 -13.3%
    2019$4,467 $56,887 +18.6%
    2018$4,467 $47,966
    2017$4,467 +0.3%$47,966 +3.1%
    2016$4,453 +3.4%$46,510
    2015$4,307 +17.6%$46,510 +18.4%
    2014$3,662 $39,290
    2013-- $39,290 +1.9%
    2012-- $38,550
    2011-- $38,550 -14%
    2010-- $44,830
    2009-- $44,830 +4.4%
    2008-- $42,950
    2007-- $42,950 +7.1%
    2006-- $40,110
    2005-- $40,110 -1%
    2004-- $40,500 -10.1%
    2002-- $45,050
    2001-- $45,050

    Find assessor info on the county website

    Neighborhood: The Ridge

    Nearby schools

    GreatSchools rating
    Schools provided by the listing agent
    • Elementary: Mcgraw
    • Middle: Webber
    • High: Rocky Mountain

    Source: IRES as distributed by MLS GRID. This data may not be complete. We recommend contacting the local school district to confirm school assignments for this home.

    Get a cash offer in 3 minutes
    Find out how much your home could sell for in as little as 3 minutes with a no-obligation cash offer.
    Estimated market value
    $1,505,400
    Get a cash offer in 3 minutes
    Find out how much your home could sell for in as little as 3 minutes with a no-obligation cash offer.
    Estimated market value
    $1,505,400