Welcome to this stunning West Frisco corner-lot home, where thoughtful design meets high-end upgrades throughout. From the moment you arrive, you’ll appreciate the elevated craftsmanship from this former custom builders private residence and attention to detail that truly set this property apart. Step inside to find real hardwood floors flowing throughout the first floor and up the stairs, complemented by elegant crown molding, thick baseboards, and solid wood doors that add a sense of timeless quality. Energy-efficient recessed lighting brightens the home, while added insulation between the living room and primary suite enhances comfort and privacy. The spacious primary retreat is designed for both functionality and luxury, featuring separate his-and-hers vanities and generous walk-in closets. You’ll also find convenient touches like an in-drawer vanity outlet—perfect for keeping countertops clutter-free, and Extra storage rooms throughout the hsoue. This home is built for modern living and entertaining. It is pre-wired for surround sound with built-in bookshelf speakers and offers dual connectivity for indoor and outdoor audio—hosting guests on the patio, which includes a dedicated gas grill line. Additional features include, PLantation Shutters, soffit outlets for holiday lighting(controlled from inside)and a refrigerator that conveys with the home, along with an extra beverage fridge in the laundry room. MORE upgrades including new water heaters (less than six months old) a centrally located main water shut-off valve and reinforced tornado safety bolts in the entry coat closet, designed as a secure shelter space. Every detail in this home has been carefully considered for comfort, and functionality. Situated on a desirable corner lot in sought-after West Frisco, this property offers both convenience and refined living spaces. A rare opportunity to own a truly upgraded home in a prime location. Close to the community pools and parks as well as the walking trails.
Sold
Street View
Price Unknown
11072 Deep Canyon Trl, Frisco, TX 75033
4beds
3,642sqft
Single Family Residence
Built in 2012
7,056 Square Feet Lot
$732,100 Zestimate®
$--/sqft
$3,745 Estimated rent
Home value
$732,100
$688,000 - $776,000
$3,745/mo
Zestimate® history
Owner options
List your home for rent
$3,745/mo
Rent Zestimate®
Find your next renter with Zillow Rental Manager. Plus, with online applications, you can quickly screen prospective tenants – for free.
$3,745/mo
Rent Zestimate®
Refinance and save
$1,443/mo
Est. payment
Refinancing to a lower rate could help reduce your monthly payments and save thousands over the life of the loan.
$1,443/mo
Est. payment
Explore your selling options
Work with a Zillow partner agent
Leverage their expertise and Zillow's premium Showcase listings to get your home seen by more buyers.
Get startedList with your own agent
Get your home in front of millions of buyers by listing it on Zillow.
Learn how to do itSell it yourself
Take full control of how buyers see your home on Zillow by listing For Sale by Owner (FSBO).
List your homeWhat's special
Generous walk-in closetsSolid wood doorsEnergy-efficient recessed lightingElegant crown moldingIn-drawer vanity outletSeparate his-and-hers vanitiesSpacious primary retreat
Zillow last checked:
Listing updated:
Listed by:
Tom May 0517565 214-223-4600,
Monument Realty 214-705-7827
Bought with:
Nick McCoy, 0496736
Keller Williams Legacy
Source: NTREIS,MLS#: 21235524
Facts & features
Interior
Bedrooms & bathrooms
- Bedrooms: 4
- Bathrooms: 4
- Full bathrooms: 3
- 1/2 bathrooms: 1
Primary bedroom
- Features: Built-in Features, Closet Cabinetry, En Suite Bathroom, Separate Shower, Walk-In Closet(s)
- Level: First
- Dimensions: 18 x 16
Primary bedroom
- Features: Ceiling Fan(s), En Suite Bathroom, Split Bedrooms
- Level: Second
- Dimensions: 12 x 15
Bedroom
- Level: Second
- Dimensions: 12 x 11
Bedroom
- Features: Ceiling Fan(s), Split Bedrooms
- Level: Second
- Dimensions: 12 x 14
Primary bathroom
- Features: Built-in Features, Closet Cabinetry, Dual Sinks, En Suite Bathroom, Granite Counters, Separate Shower
- Level: First
- Dimensions: 1 x 1
Dining room
- Level: First
- Dimensions: 12 x 15
Other
- Features: Built-in Features
- Level: Second
- Dimensions: 1 x 1
Other
- Features: En Suite Bathroom
- Level: Second
- Dimensions: 1 x 1
Game room
- Level: Second
- Dimensions: 15 x 17
Game room
- Level: Second
- Dimensions: 16 x 12
Half bath
- Level: First
- Dimensions: 1 x 1
Kitchen
- Features: Breakfast Bar, Built-in Features, Butler's Pantry, Granite Counters, Kitchen Island, Pantry
- Level: First
- Dimensions: 18 x 12
Laundry
- Level: First
- Dimensions: 10 x 7
Living room
- Features: Built-in Features, Ceiling Fan(s), Fireplace
- Level: First
- Dimensions: 1 x 1
Office
- Level: First
- Dimensions: 14 x 12
Heating
- Central, Natural Gas
Cooling
- Central Air, Ceiling Fan(s), Electric
Appliances
- Included: Dishwasher, Gas Cooktop, Disposal, Gas Water Heater, Microwave, Refrigerator
- Laundry: Electric Dryer Hookup, Laundry in Utility Room, Other
Features
- Built-in Features, Decorative/Designer Lighting Fixtures, Granite Counters, High Speed Internet, Kitchen Island, Cable TV, Vaulted Ceiling(s), Walk-In Closet(s), Wired for Sound
- Flooring: Carpet, Hardwood, Tile
- Windows: Shutters, Window Coverings
- Has basement: No
- Number of fireplaces: 1
- Fireplace features: Decorative
Interior area
- Total interior livable area: 3,642 sqft
Property
Parking
- Total spaces: 2
- Parking features: Garage, Garage Door Opener, Oversized
- Attached garage spaces: 2
Features
- Levels: Two
- Stories: 2
- Patio & porch: Covered
- Exterior features: Lighting, Outdoor Living Area, Rain Gutters
- Pool features: None, Community
- Fencing: Back Yard,Wood
Lot
- Size: 7,056 Square Feet
- Features: Corner Lot, Interior Lot, Landscaped, Subdivision, Sprinkler System, Few Trees
Details
- Parcel number: R244492
- Other equipment: Negotiable
Construction
Type & style
- Home type: SingleFamily
- Architectural style: Traditional,Detached
- Property subtype: Single Family Residence
Materials
- Brick, Rock, Stone
- Foundation: Slab
- Roof: Composition
Condition
- Year built: 2012
Utilities & green energy
- Sewer: Public Sewer
- Water: Public
- Utilities for property: Electricity Available, Natural Gas Available, Sewer Available, Separate Meters, Underground Utilities, Water Available, Cable Available
Community & HOA
Community
- Features: Golf, Playground, Park, Pool, Tennis Court(s), Trails/Paths, Sidewalks
- Security: Prewired, Security System, Smoke Detector(s)
- Subdivision: The Trails Ph 8
HOA
- Has HOA: Yes
- Services included: All Facilities, Association Management
- HOA fee: $1,443 annually
- HOA name: The Trails
- HOA phone: 972-377-2158
Location
- Region: Frisco
Financial & listing details
- Tax assessed value: $746,189
- Annual tax amount: $1,256
- Date on market: 4/14/2026
- Cumulative days on market: 4 days
- Listing terms: Cash,Conventional,FHA,VA Loan
- Exclusions: tbd, see agent
Price history
| Date | Event | Price |
|---|---|---|
| 5/19/2026 | Sold | -- |
Source: NTREIS #21235524 Report a problem | ||
| 5/13/2026 | Pending sale | $749,000$206/sqft |
Source: NTREIS #21235524 Report a problem | ||
| 4/18/2026 | Contingent | $749,000$206/sqft |
Source: NTREIS #21235524 Report a problem | ||
| 4/14/2026 | Listed for sale | $749,000+51.8%$206/sqft |
Source: NTREIS #21235524 Report a problem | ||
| 12/13/2019 | Listing removed | $493,500$136/sqft |
Source: Keller Williams Prosper Celina #14117993 Report a problem | ||
| 11/9/2019 | Pending sale | $493,500$136/sqft |
Source: Keller Williams Prosper Celina #14117993 Report a problem | ||
| 9/18/2019 | Price change | $493,500-0.9%$136/sqft |
Source: Keller Williams Prosper Celina #14117993 Report a problem | ||
| 8/1/2019 | Price change | $498,000-2.2%$137/sqft |
Source: Keller Williams Prosper Celina #14117993 Report a problem | ||
| 7/17/2019 | Price change | $509,000-1.9%$140/sqft |
Source: Keller Williams Prosper Celina #14117993 Report a problem | ||
| 6/18/2019 | Listed for sale | $519,000$143/sqft |
Source: Keller Williams Prosper Celina #14117993 Report a problem | ||
| 10/24/2007 | Sold | -- |
Source: Public Record Report a problem | ||
Public tax history
| Year | Property taxes | Tax assessment |
|---|---|---|
| 2025 | $1,256 +9.1% | $682,941 +10% |
| 2024 | $1,151 +9.1% | $620,855 +10% |
| 2023 | $1,055 -21.9% | $564,414 -9.1% |
| 2022 | $1,350 +24.2% | $620,668 +33.1% |
| 2021 | $1,087 +9.6% | $466,458 +5.8% |
| 2020 | $992 +7.5% | $440,935 +7.6% |
| 2019 | $923 +2.6% | $409,772 +2.7% |
| 2018 | $900 -89.8% | $399,068 -3.3% |
| 2017 | $8,854 | $412,896 +0.7% |
| 2016 | $8,854 +32.6% | $410,212 +12.7% |
| 2015 | $6,675 | $363,906 +19.5% |
| 2014 | $6,675 | $304,478 +7.6% |
| 2013 | $6,675 | $282,865 +388.6% |
| 2012 | -- | $57,890 +50.4% |
| 2003 | -- | $38,499 |
Find assessor info on the county website
Neighborhood: The Trails
Nearby homes
- $639,500-- bd-- ba-- sqft11072 Deep Canyon Trl, Frisco, TX 75034Off Market
- $527,5003 bd2 ba2.4k sqft11096 Deep Canyon Trl, Frisco, TX 75033Off Market
- $618,3004 bd4 ba3.1k sqft11120 Deep Canyon Trl, Frisco, TX 75033Off Market
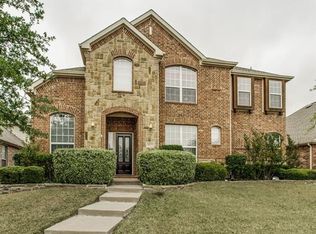
- $907,6006 bd-- ba4.4k sqft11048 Deep Canyon Trl, Frisco, TX 75033Off Market

- $587,4004 bd3 ba2.9k sqft1597 Laramie Ln, Frisco, TX 75033Off Market
- $572,3004 bd2 ba2.7k sqft11144 Deep Canyon Trl, Frisco, TX 75033Off Market
- $--5 bd4 ba3.2k sqft1592 Kingfisher Ln, Frisco, TX 75033Sold
- $682,0094 bd2 ba3k sqft1585 Laramie Ln, Frisco, TX 75033Off Market
Nearby schools
GreatSchools rating
- 8/10Corbell Elementary SchoolGrades: PK-5Distance: 0.2 mi
- 9/10Cobb Middle SchoolGrades: 6-8Distance: 0.9 mi
- 10/10Wakeland High SchoolGrades: 9-12Distance: 1.9 mi
Schools provided by the listing agent
- Elementary: Corbell
- Middle: Cobb
- High: Wakeland
- District: Frisco ISD
Source: NTREIS. This data may not be complete. We recommend contacting the local school district to confirm school assignments for this home.
Get a cash offer in 3 minutes
Find out how much your home could sell for in as little as 3 minutes with a no-obligation cash offer.
Estimated market value
$732,100
Get a cash offer in 3 minutes
Find out how much your home could sell for in as little as 3 minutes with a no-obligation cash offer.
Estimated market value
$732,100
- Texas
- Denton County
- Frisco
- 75033
- The Trails
- 11072 Deep Canyon Trl
