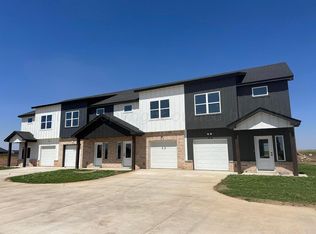
New construction ! CanyonISD
Be the first one to live in these modern, brand new townhomes.
The last few pictures represent the identical townhomes completed a month ago.
Beautifully designed, brand-new townhome offering the perfect blend of style, comfort, and convenience. Featuring a spacious open-concept layout, this modern home boasts 3 bedrooms, 2 bathrooms, and high-end finishes throughout.
Enjoy a sleek kitchen with granite countertops, stainless steel appliances, and a large island perfect for entertaining. The living and dining areas are filled with natural light, creating a warm and welcoming atmosphere. Fenced in backyard 30 feet by 36 feet with sod and sprinklers.
Additional highlights include:
Private fenced backyard
Attached 1- car garage
Energy-efficient systems
Washer/dryer hookups
Kitchen appliances include refrigerator, dishwasher, stove, microwave.
Pet-friendly
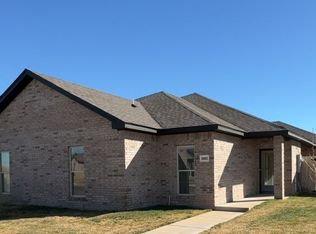
Located in a quiet, newly developed neighborhood, just minutes from shopping, dining, and top-rated schools in canyon ISD
Now accepting applications schedule your private tour today!
No evictions
No HUD/ PCS
No smoking/ smokers not allowed
Credit score 550 or above
Income 3 times the rent with proof of income
1 year lease minimum.
Only 1 pet small to medium sized pet is allowed
Pet fee $300 non refundable
No large animal allowed
No aggressive animal breed
These units are all electrical
Tenants to pay for electrical, water and trash
Landlord will pay for lawn care/mowing. Included in the rent.
Townhouse for rent
Accepts Zillow applications
$2,050/moFees may apply
11074 Tierra Santa Dr, Canyon, TX 79015
3beds
1,325sqft
Price may not include required fees and charges. Price shown reflects the lease term provided. Learn more|
Townhouse
Available Thu Oct 1 2026
Cats, small dogs OK
Air conditioner, central air
Hookups laundry
Attached garage parking
Central
What's special
Stainless steel appliancesHigh-end finishes throughoutSpacious open-concept layout
- 8 days |
- -- |
- -- |
Zillow last checked:
Listing updated:
Travel times
Facts & features
Interior
Bedrooms & bathrooms
- Bedrooms: 3
- Bathrooms: 2
- Full bathrooms: 2
Heating
- Central
Cooling
- Air Conditioner, Central Air
Appliances
- Included: Dishwasher, Freezer, Microwave Oven, Oven, Refrigerator
- Laundry: Hookups
Interior area
- Total interior livable area: 1,325 sqft
Property
Parking
- Parking features: Attached, Garage, Off Street
- Has attached garage: Yes
- Details: Contact manager
Details
- Additional structures: Garage(s)
- Parcel number: 304480
Construction
Type & style
- Home type: Townhouse
- Property subtype: Townhouse
Building
Management
- Pets allowed: Yes
Community & HOA
HOA
- Amenities included: Parking
Location
- Region: Canyon
Financial & listing details
- Lease term: 1 Year
Nearby apartments for rent
Price history
| Date | Event | Price |
|---|---|---|
| 8/2/2026 | Listed for rent | $2,050$2/sqft |
Source: Zillow Rentals Report a problem | ||
| 8/6/2024 | Listing removed | -- |
Source:  AMMLS #24-1111 Report a problem AMMLS #24-1111 Report a problem | ||
| 2/5/2024 | Listed for sale | $86,000$65/sqft |
Source: AMMLS #24-1111 Report a problem | ||
Neighborhood: 79015
Nearby schools
GreatSchools rating
- 9/10Spring Canyon Elementary SchoolGrades: PK-4Distance: 2.8 mi
- 9/10Westover Park Jr High SchoolGrades: 7-8Distance: 6 mi
- 5/10West Plains High SchoolGrades: 9-12Distance: 6 mi