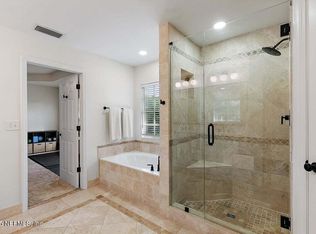
Welcome to 11075 Castlemain Cir E, a charming 3-bedroom, 2.5-bathroom townhouse nestled in the heart of Jacksonville's desirable 32256 area. This two-story residence offers 1,686 square feet of thoughtfully designed living space. Upon entering, you'll be greeted by a spacious great room featuring an electric fireplace with a mantle, perfect for cozy evenings. The kitchen boasts stainless steel appliances, solid surface countertops, a breakfast bar, and a pantry closet, catering to both functionality and style. Adjacent to the kitchen, the screened lanai provides a serene spot to enjoy the Florida breeze. Upstairs, the master suite impresses with a generous walk-in closet, garden tub, and separate shower. Additional highlights include an attached two-car garage, in-unit laundry room, and access to community amenities such as a pool, clubhouse, and exercise room.
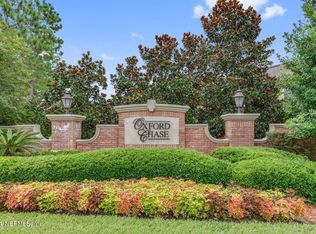
Situated in a gated community, this home offers both security and convenience. Residents appreciate the neighborhood.
Closed
$350,000
11075 CASTLEMAIN Circle E #11075, Jacksonville, FL 32256
3beds
1,686sqft
Townhouse
Built in 2004
2,613 Square Feet Lot
$342,800 Zestimate®
$208/sqft
$2,133 Estimated rent
Home value
$342,800
$319,000 - $370,000
$2,133/mo
Zestimate® history
Owner options
List your home for rent
$2,133/mo
Rent Zestimate®
Find your next renter with Zillow Rental Manager. Plus, with online applications, you can quickly screen prospective tenants – for free.
$2,133/mo
Rent Zestimate®
Refinance and save
$2,649/mo
Est. payment
Refinancing to a lower rate could help reduce your monthly payments and save thousands over the life of the loan.
$2,649/mo
Est. payment
Explore your selling options
Work with a Zillow partner agent
Leverage their expertise and Zillow's premium Showcase listings to get your home seen by more buyers.
Get startedList with your own agent
Get your home in front of millions of buyers by listing it on Zillow.
Learn how to do itSell it yourself
Take full control of how buyers see your home on Zillow by listing For Sale by Owner (FSBO).
List your homeWhat's special
Screened lanaiBreakfast barSolid surface countertopsMaster suiteIn-unit laundry roomGarden tubSeparate shower
Zillow last checked:
Listing updated:
Listed by:
KRISTINA SHOWALTER,
NEXTHOME ENDLESS SUMMER 904-747-6398
Bought with:
MARC JERNIGAN, 693338
LATITUDE 30 REALTY LLC
Source: realMLS,MLS#: 2079515
Facts & features
Interior
Bedrooms & bathrooms
- Bedrooms: 3
- Bathrooms: 3
- Full bathrooms: 2
- 1/2 bathrooms: 1
Heating
- Central
Cooling
- Central Air
Appliances
- Included: Dishwasher, Disposal, Dryer, Electric Range, Electric Water Heater, Washer
- Laundry: Upper Level
Features
- Breakfast Bar, Ceiling Fan(s), Eat-in Kitchen, Entrance Foyer, Open Floorplan, Pantry, Primary Bathroom -Tub with Separate Shower, Walk-In Closet(s)
- Flooring: Carpet, Tile
- Has fireplace: Yes
- Fireplace features: Electric
Interior area
- Total structure area: 2,260
- Total interior livable area: 1,686 sqft
Property
Parking
- Total spaces: 2
- Parking features: Additional Parking, Detached, Garage, Garage Door Opener, Gated, Guest
- Garage spaces: 2
Features
- Levels: Two
- Stories: 2
- Patio & porch: Covered, Rear Porch, Screened
- Fencing: Back Yard,Privacy
Lot
- Size: 2,613 Square Feet
- Features: Few Trees, Sprinklers In Front
Details
- Parcel number: 1677416450
- Zoning description: Residential
Construction
Type & style
- Home type: Townhouse
- Architectural style: Traditional
- Property subtype: Townhouse
- Attached to another structure: Yes
Materials
- Roof: Shingle
Condition
- New construction: No
- Year built: 2004
Utilities & green energy
- Sewer: Public Sewer
- Water: Public
- Utilities for property: Cable Connected, Electricity Connected, Sewer Connected, Water Connected
Community & HOA
Community
- Security: Security Gate, Smoke Detector(s)
- Subdivision: Oxford Chase
HOA
- Has HOA: Yes
- Amenities included: Pool, Clubhouse, Fitness Center, Gated
- Services included: Maintenance Grounds
- HOA fee: $235 monthly
- HOA name: Oxford Chase
- HOA phone: 904-307-8998
Location
- Region: Jacksonville
Financial & listing details
- Price per square foot: $208/sqft
- Annual tax amount: $5,531
- Date on market: 4/4/2025
- Listing terms: Cash,Conventional,FHA,VA Loan
- Road surface type: Asphalt
Price history
| Date | Event | Price |
|---|---|---|
| 10/14/2025 | Listing removed | $350,000$208/sqft |
Source:  NextHome #2079515 Report a problem NextHome #2079515 Report a problem | ||
| 9/30/2025 | Listed for sale | $350,000$208/sqft |
Source: NextHome #2079515 Report a problem | ||
| 7/31/2025 | Pending sale | $350,000$208/sqft |
Source: NextHome #2079515 Report a problem | ||
| 5/15/2025 | Sold | $350,000$208/sqft |
Source:  realMLS #2079515 Report a problem realMLS #2079515 Report a problem | ||
| 4/11/2025 | Pending sale | $350,000$208/sqft |
Source: realMLS #2079515 Report a problem | ||
| 4/4/2025 | Listed for sale | $350,000$208/sqft |
Source: realMLS #2079515 Report a problem | ||
| 4/15/2024 | Listing removed | -- |
Source: Zillow Rentals Report a problem | ||
| 2/27/2024 | Listed for rent | $2,200$1/sqft |
Source: Zillow Rentals Report a problem | ||
Public tax history
Tax history is unavailable.
Neighborhood: Deerwood
Nearby homes
- $350,0003 bd3 ba1.6k sqft11075 Castlemain Cir E, Jacksonville, FL 32256Sold

- $351,3003 bd3 ba1.8k sqft11077 E Castlemain Cir, Jacksonville, FL 32256Off Market
- $359,7003 bd2 ba1.8k sqft11073 Castlemain Cir E, Jacksonville, FL 32256Off Market

- $369,0003 bd3 ba1.6k sqft11079 Castlemain Cir E, Jacksonville, FL 32256Sold
- $338,5003 bd3 ba1.7k sqft11071 Castlemain Cir E, Jacksonville, FL 32256Off Market
- $350,2003 bd3 ba1.8k sqft11081 Castlemain Cir E, Jacksonville, FL 32256Off Market
- $364,1003 bd2 ba2k sqft11069 Castlemain Cir E, Jacksonville, FL 32256Off Market
- $369,7003 bd2 ba2k sqft11083 Castlemain Cir E, Jacksonville, FL 32256Off Market
Nearby schools
GreatSchools rating
- 5/10Twin Lakes Academy Elementary SchoolGrades: PK-5Distance: 1.5 mi
- 3/10Twin Lakes Academy Middle SchoolGrades: 6-8Distance: 1.7 mi
- 6/10Atlantic Coast High SchoolGrades: 9-12Distance: 3.2 mi
Schools provided by the listing agent
- Elementary: Twin Lakes Academy
- Middle: Twin Lakes Academy
- High: Sandalwood
Source: realMLS. This data may not be complete. We recommend contacting the local school district to confirm school assignments for this home.
Get a cash offer in 3 minutes
Find out how much your home could sell for in as little as 3 minutes with a no-obligation cash offer.
Estimated market value
$342,800
Get a cash offer in 3 minutes
Find out how much your home could sell for in as little as 3 minutes with a no-obligation cash offer.
Estimated market value
$342,800
- Florida
- Duval County
- Jacksonville
- 32256
- Deerwood
- 11075 CASTLEMAIN Circle E Unit 11075
Nearby cities
Nearby neighborhoods
Nearby zip codes
Other Jacksonville Topics
