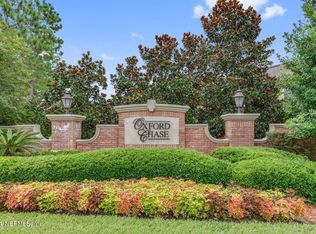
Welcome to low-maintenance living in gated Oxford Chase, mins to St. Johns Town Center, UNF, Mayo Clinic, JTB/I-295 & Beaches. A 2023 refresh set the tone w/ new paint, lighting, hardware & carpet, while the vaulted foyer & skylight draw you into bright, open living spaces. The cook's kitchen pairs quartz countertops w/ 2023 Whirlpool appliances, new cabinetry & a deep single bowl sink perfect for prep & easy clean-up. Upstairs, the serene primary suite features a spa-style bath w/ soaking tub, glass shower w/ bench & custom storage. 2 additional bedrooms share a well-appointed hall bath & the laundry is thoughtfully placed upstairs w/ a 2023 Whirlpool washer/dryer. Step outside to a private tiled patio that backs to a wooded preserve, ideal for morning coffee or to relax. Lawn care is included in HOA. Brand-new HVAC & water heater installed Sept 2025. Move right in & enjoy Southside convenience w/o the maintenance.
Closed
$369,000
11079 CASTLEMAIN Circle E, Jacksonville, FL 32256
3beds
1,686sqft
Townhouse
Built in 2004
-- sqft lot
$367,800 Zestimate®
$219/sqft
$2,135 Estimated rent
Home value
$367,800
$346,000 - $394,000
$2,135/mo
Zestimate® history
Owner options
List your home for rent
$2,135/mo
Rent Zestimate®
Find your next renter with Zillow Rental Manager. Plus, with online applications, you can quickly screen prospective tenants – for free.
$2,135/mo
Rent Zestimate®
Refinance and save
$2,774/mo
Est. payment
Refinancing to a lower rate could help reduce your monthly payments and save thousands over the life of the loan.
$2,774/mo
Est. payment
Explore your selling options
Work with a Zillow partner agent
Leverage their expertise and Zillow's premium Showcase listings to get your home seen by more buyers.
Get startedList with your own agent
Get your home in front of millions of buyers by listing it on Zillow.
Learn how to do itSell it yourself
Take full control of how buyers see your home on Zillow by listing For Sale by Owner (FSBO).
List your homeWhat's special
Zillow last checked:
Listing updated:
Listed by:
LORIE PETERS 904-333-1559,
KELLER WILLIAMS REALTY ATLANTIC PARTNERS 904-247-0059
Bought with:
GINA KYLE, 3527387
KELLER WILLIAMS REALTY ATLANTIC PARTNERS
Source: realMLS,MLS#: 2108568
Facts & features
Interior
Bedrooms & bathrooms
- Bedrooms: 3
- Bathrooms: 3
- Full bathrooms: 2
- 1/2 bathrooms: 1
Heating
- Central, Electric
Cooling
- Central Air, Electric
Appliances
- Included: Dishwasher, Disposal, Double Oven, Dryer, Microwave, Refrigerator, Washer
- Laundry: In Unit, Upper Level
Features
- Breakfast Bar, Entrance Foyer, Pantry
Interior area
- Total interior livable area: 1,686 sqft
Property
Parking
- Total spaces: 2
- Parking features: Attached, Garage, Garage Door Opener, Guest
- Attached garage spaces: 2
Features
- Stories: 2
- Patio & porch: Rear Porch, Screened
- Fencing: Vinyl
- Has view: Yes
- View description: Trees/Woods
Details
- Parcel number: 1677416460
Construction
Type & style
- Home type: Townhouse
- Property subtype: Townhouse
- Attached to another structure: Yes
Materials
- Roof: Shingle
Condition
- Updated/Remodeled
- New construction: No
- Year built: 2004
Utilities & green energy
- Sewer: Public Sewer
- Water: Public
- Utilities for property: Electricity Connected, Sewer Connected, Water Connected
Community & HOA
Community
- Security: Security Gate, Security System Owned, Smoke Detector(s)
- Subdivision: Oxford Chase
HOA
- Has HOA: Yes
- Amenities included: Pool, Clubhouse, Fitness Center, Gated, Jogging Path, Management - Full Time, Management - Off Site
- Services included: Maintenance Grounds, Maintenance Structure, Security
- HOA fee: $236 monthly
- HOA name: Oxford Chase
- HOA phone: 866-378-1099
Location
- Region: Jacksonville
Financial & listing details
- Price per square foot: $219/sqft
- Tax assessed value: $295,245
- Annual tax amount: $5,257
- Date on market: 9/17/2025
- Listing terms: Cash,Conventional,FHA,VA Loan
- Road surface type: Paved
Price history
| Date | Event | Price |
|---|---|---|
| 11/17/2025 | Sold | $369,000$219/sqft |
Source:  realMLS #2108568 Report a problem realMLS #2108568 Report a problem | ||
| 10/14/2025 | Price change | $369,000-1.6%$219/sqft |
Source: realMLS #2108568 Report a problem | ||
| 10/3/2025 | Price change | $374,900-1.3%$222/sqft |
Source: realMLS #2108568 Report a problem | ||
| 9/17/2025 | Listed for sale | $379,900+48.7%$225/sqft |
Source: realMLS #2108568 Report a problem | ||
| 12/13/2005 | Sold | $255,500+27.2%$152/sqft |
Source: Public Record Report a problem | ||
| 6/10/2004 | Sold | $200,900$119/sqft |
Source: Public Record Report a problem | ||
Public tax history
| Year | Property taxes | Tax assessment |
|---|---|---|
| 2024 | -- | $293,753 +10% |
| 2023 | -- | $267,049 +10% |
| 2022 | $4,471 +10.8% | $242,772 +10% |
| 2021 | $4,035 | $220,702 |
Find assessor info on the county website
Neighborhood: Deerwood
Nearby homes
- $354,2003 bd3 ba1.8k sqft11077 E Castlemain Cir, Jacksonville, FL 32256Off Market
- $351,4003 bd3 ba1.8k sqft11081 Castlemain Cir E, Jacksonville, FL 32256Off Market

- $350,0003 bd3 ba1.6k sqft11075 Castlemain Cir E #11075, Jacksonville, FL 32256Sold

- $350,0003 bd3 ba1.6k sqft11075 Castlemain Cir E, Jacksonville, FL 32256Sold

- $371,9003 bd2 ba2k sqft11083 Castlemain Cir E, Jacksonville, FL 32256Off Market
- $363,3003 bd2 ba1.8k sqft11073 Castlemain Cir E, Jacksonville, FL 32256Off Market
- $340,1003 bd3 ba1.7k sqft11071 Castlemain Cir E, Jacksonville, FL 32256Off Market
- $282,0002 bd3 ba1.5k sqft7510 Scarlet Ibis Ln, Jacksonville, FL 32256Sold
Nearby schools
GreatSchools rating
- 5/10Twin Lakes Academy Elementary SchoolGrades: PK-5Distance: 1.5 mi
- 3/10Twin Lakes Academy Middle SchoolGrades: 6-8Distance: 1.7 mi
- 6/10Atlantic Coast High SchoolGrades: 9-12Distance: 3.1 mi
Get a cash offer in 3 minutes
Find out how much your home could sell for in as little as 3 minutes with a no-obligation cash offer.
Estimated market value
$367,800
Get a cash offer in 3 minutes
Find out how much your home could sell for in as little as 3 minutes with a no-obligation cash offer.
Estimated market value
$367,800
- Florida
- Duval County
- Jacksonville
- 32256
- Deerwood
- 11079 CASTLEMAIN Circle E
Nearby cities
Nearby neighborhoods
Nearby zip codes
Other Jacksonville Topics
