Skip main navigation
Sold for $644,900
  • $644,900

    11075 Elk Creek Dr, Dayton, OH 45458

    5beds
    3,090sqft
    Single Family Residence
    Built in 2021
    0.61 Acres Lot
    $648,300 Zestimate®
    $209/sqft
    $4,167 Estimated rent

    Home value

    $648,300

    $616,000 - $681,000

    $4,167/mo

    Zestimate® history
    Loading
    Loading...

    Owner options

    List your home for rent

    $4,167/mo

    Rent Zestimate®

    Find your next renter with Zillow Rental Manager. Plus, with online applications, you can quickly screen prospective tenants – for free.

    Learn more

    $4,167/mo

    Rent Zestimate®

    Refinance and save

    $4,599/mo

    Est. payment

    Refinancing to a lower rate could help reduce your monthly payments and save thousands over the life of the loan.

    See today's rates

    $4,599/mo

    Est. payment

    Explore your selling options

    Work with a Zillow partner agent

    Leverage their expertise and Zillow's premium Showcase listings to get your home seen by more buyers.

    Get started

    List with your own agent

    Get your home in front of millions of buyers by listing it on Zillow.

    Learn how to do it

    Sell it yourself

    Take full control of how buyers see your home on Zillow by listing For Sale by Owner (FSBO).

    List your home

    What's special

    Large islandVersatile loft spaceScenic walking trailsStainless appliancesImpressive backsplashStriking stone fireplaceWarm cabinets
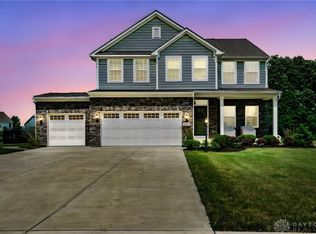
    Welcome to nearly new construction without the wait (Centerville Schools!) This stunning home, built in 2021, offers the perfect mix of modern design, thoughtful upgrades, and convenient living. With nearly 4,000 square feet of beautifully finished living space, plus tons of unfinished storage, this home leaves little to be desired. The heart of the home is the open-concept kitchen and living area, with a striking stone fireplace, warm cabinets, quartz countertops, stainless appliances and an impressive backsplash. The large island and spacious pantry provide both style and convenience. The main level also features a private bedroom and full bath, accessible from both the room and the hallway, ideal for guests or multigenerational living. A living room off the entry could easily be a home office, sitting room or library. The back deck and covered patio offer the perfect space to entertain or relax outdoors. Upstairs, you’ll find a spacious primary suite with en suite bath, along with a secondary guest suite featuring its own private bath. Two more bedrooms, a full bath and a versatile loft space complete the upper level, offering room for work, play, or relaxation. The finished lower level is impressively large, featuring a recreation room, full bath, and extensive unfinished storage space to meet all your organizational needs. Adding even more value, the sellers have invested in premium features including a transferable security system, a water softener and custom Bliss motorized blinds in every room (downstairs are lightfiltering and upstairs are blackout), easily controlled by remote or app for effortless comfort and privacy. Situated in the popular Villages of Winding Creek, you’ll enjoy amenities like a pool, fitness center, clubhouse, and scenic walking trails, creating the perfect balance of comfort, convenience, and connection. This is the one you’ve been waiting for—modern, spacious, upgraded, and truly move-in ready.

    Zillow last checked:

    Listing updated:

    Listed by:

    Erin Laurito 9374772883,

    BHHS Professional Realty

    Bought with:

    Nathan Back, 2013001588

    Keller Williams Pinnacle Group

    Source: DABR MLS,MLS#: 957574MLS LogoOriginating MLS: Dayton Area Board of REALTORS

    Facts & features

    Interior

    Bedrooms & bathrooms
    • Bedrooms: 5
    • Bathrooms: 5
    • Full bathrooms: 5
    • Main level bathrooms: 1
    Primary bedroom
    • Level: Second
    • Dimensions: 14 x 19
    Bedroom
    • Level: Main
    • Dimensions: 14 x 12
    Bedroom
    • Level: Second
    • Dimensions: 12 x 14
    Bedroom
    • Level: Second
    • Dimensions: 13 x 13
    Bedroom
    • Level: Second
    • Dimensions: 15 x 14
    Dining room
    • Level: Main
    • Dimensions: 16 x 9
    Family room
    • Level: Main
    • Dimensions: 19 x 21
    Kitchen
    • Level: Main
    • Dimensions: 16 x 13
    Living room
    • Level: Main
    • Dimensions: 21 x 12
    Loft
    • Level: Second
    • Dimensions: 11 x 18
    Recreation
    • Level: Basement
    • Dimensions: 34 x 33
    Utility room
    • Level: Basement
    • Dimensions: 28 x 20
    Heating
    • Forced Air, Natural Gas
    Cooling
    • Central Air
    Appliances
    • Included: Gas Water Heater
    Features
    • Ceiling Fan(s), Cathedral Ceiling(s), Kitchen Island, Kitchen/Family Room Combo, Pantry, Quartz Counters, Solid Surface Counters, Walk-In Closet(s)
    • Basement: Full,Finished
    • Number of fireplaces: 1
    • Fireplace features: One, Gas
    Interior area
    • Total structure area: 3,090
    • Total interior livable area: 3,090 sqft

    Property

    Parking
    • Total spaces: 3
    • Parking features: Garage
    • Garage spaces: 3
    Features
    • Levels: Two
    • Stories: 2
    • Patio & porch: Deck, Patio, Porch
    • Exterior features: Deck, Porch, Patio
    Lot
    • Size: 0.61 Acres
    Details
    • Parcel number: O67038050035
    • Zoning: Residential
    • Zoning description: Residential

    Construction

    Type & style
    • Home type: SingleFamily
    • Property subtype: Single Family Residence
    Materials
    • Frame, Stone, Vinyl Siding
    Condition
    • Year built: 2021

    Community & HOA

    Community
    • Features: Trails/Paths
    • Security: Smoke Detector(s), Surveillance System
    • Subdivision: The Spgs/The Villages/Winding
    HOA
    • Has HOA: Yes
    • HOA fee: $975 annually
    Location
    • Region: Dayton

    Financial & listing details

    • Price per square foot: $209/sqft
    • Tax assessed value: $522,470
    • Annual tax amount: $12,361
    • Date on market: 4/30/2026
    • Listing terms: Conventional,FHA,VA Loan

    Price history

    DateEventPrice
    6/18/2026Sold$644,900$209/sqft
    Source: DABR MLS #957574 Report a problem
    5/5/2026Pending sale$644,900$209/sqft
    Source: DABR MLS #957574 Report a problem
    4/30/2026Listed for sale$644,900+35.8%$209/sqft
    Source: DABR MLS #957574 Report a problem
    7/27/2021Sold$475,000+580.5%$154/sqft
    Source: Public Record Report a problem
    3/15/2021Sold$69,800$23/sqft
    Source: Public Record Report a problem

    Public tax history

    YearProperty taxesTax assessment
    2025$12,361 -0.2%$182,860
    2024$12,382 +9.7%$182,860 +0.8%
    2023$11,292 -20.2%$181,470
    2022$14,153 +563.8%$181,470 +576.9%
    2021$2,132 +0.1%$26,810
    2020$2,129 $26,810
    Find assessor info on the county website

    Neighborhood: 45458

    Nearby schools

    GreatSchools rating
    Schools provided by the listing agent
    • District: Centerville

    Source: DABR MLS. This data may not be complete. We recommend contacting the local school district to confirm school assignments for this home.

    Get a cash offer in 3 minutes
    Find out how much your home could sell for in as little as 3 minutes with a no-obligation cash offer.
    Estimated market value
    $648,300
    Get a cash offer in 3 minutes
    Find out how much your home could sell for in as little as 3 minutes with a no-obligation cash offer.
    Estimated market value
    $648,300