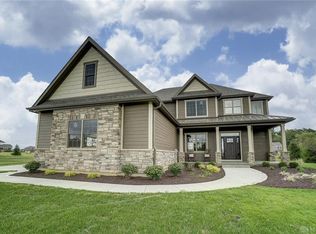
Meticulous, immaculate and designed for elevated everyday living, this exceptional home delivers refined interiors, remarkable versatility and an outdoor setting made for entertaining on 1 acre lot in Washington Twp, hard to find! A dramatic two-story foyer introduces the formal dining room and private study with French doors, a Restoration Hardware bookcase and hardwood flooring throughout. The great room showcases a stone gas fireplace with stained built-ins. The serene first-floor primary suite features a custom walk-in closet, split vanities, private commode, walk-in shower and separate soaking tub. At the heart of the home, the gourmet kitchen offers a generous island with gas cooktop, vented hood, wall oven, dishwasher, pantry and reverse-osmosis water system. A beautifully appointed laundry room, mud hall with bench seating and powder room complete the main level. Upstairs, a spacious game room creates the perfect hangout, complemented by three generously sized bedrooms, each with a walk-in closet. The finished lower level is an entertainer’s dream with two recreation areas, wet bar, stone columns and rich custom woodwork by Custom Wood Creations. A dance studio with egress window and closet offers flexibility as a fifth bedroom, while a full bath, exercise room, additional room with closets and abundant storage complete the space. Outside, enjoy a private resort featuring a heated Buckeye saltwater pool with an 80-foot perimeter, 6.5-foot depth, tanning ledge with bubblers, four fountains and TurboTwister slide. A 2023 travertine patio, pavilion, fire pit, fencing and irrigation create an unforgettable backdrop for summer living. Five garage bays include a three-car attached garage and a two-car detached garage. Notable updates include a 2023 roof, 2023 Pella windows, 2025 front walkway, 2021 Pella sliding door and tankless water heater. Dual sump system includes a main sump and battery backup.
Accepting backups
$1,050,000
11076 Cold Spring Dr, Dayton, OH 45458
5beds
4,391sqft
Single Family Residence
Built in 2012
1.03 Acres Lot
$1,052,000 Zestimate®
$239/sqft
$81/mo HOA
What's special
- 30 days
- 1,483
- 53
Zillow last checked:
Listing updated:
Listed by:
Angela R Flory (866)212-4991,
eXp Realty
Source: DABR MLS,MLS#: 968301 Originating MLS: Dayton Area Board of REALTORS
Originating MLS: Dayton Area Board of REALTORSFacts & features
Interior
Bedrooms & bathrooms
- Bedrooms: 5
- Bathrooms: 4
- Full bathrooms: 3
- 1/2 bathrooms: 1
- Main level bathrooms: 2
Primary bedroom
- Level: Main
- Dimensions: 15 x 15
Bedroom
- Level: Second
- Dimensions: 12 x 12
Bedroom
- Level: Second
- Dimensions: 12 x 15
Bedroom
- Level: Second
- Dimensions: 12 x 15
Bedroom
- Level: Basement
- Dimensions: 14 x 17
Breakfast room nook
- Level: Main
- Dimensions: 17 x 11
Dining room
- Level: Main
- Dimensions: 13 x 12
Entry foyer
- Level: Main
- Dimensions: 7 x 14
Exercise room
- Level: Basement
- Dimensions: 19 x 8
Game room
- Level: Second
- Dimensions: 21 x 19
Great room
- Level: Main
- Dimensions: 19 x 17
Kitchen
- Level: Main
- Dimensions: 11 x 14
Laundry
- Level: Main
- Dimensions: 6 x 7
Mud room
- Level: Main
- Dimensions: 6 x 7
Office
- Level: Main
- Dimensions: 10 x 12
Other
- Level: Basement
- Dimensions: 13 x 8
Recreation
- Level: Basement
- Dimensions: 16 x 15
Recreation
- Level: Basement
- Dimensions: 22 x 18
Heating
- Forced Air, Natural Gas
Cooling
- Central Air
Appliances
- Included: Built-In Oven, Cooktop, Dishwasher, Disposal, Microwave, Water Softener, Gas Water Heater, Tankless Water Heater
Features
- Wet Bar, Ceiling Fan(s), Granite Counters, High Speed Internet, Kitchen Island, Kitchen/Family Room Combo, Pantry, Bar, Walk-In Closet(s)
- Windows: Insulated Windows
- Basement: Full,Finished,Partially Finished
- Number of fireplaces: 1
- Fireplace features: One, Insert, Gas
Interior area
- Total structure area: 4,391
- Total interior livable area: 4,391 sqft
Video & virtual tour
Property
Parking
- Total spaces: 4
- Parking features: Attached, Detached, Four or more Spaces, Garage, Garage Door Opener, Storage
- Attached garage spaces: 4
Features
- Levels: Two
- Stories: 2
- Patio & porch: Patio
- Exterior features: Fence, Sprinkler/Irrigation, Pool, Patio
- Pool features: In Ground, Pool
Lot
- Size: 1.03 Acres
Details
- Parcel number: O67223390026
- Zoning: Residential
- Zoning description: Residential
Construction
Type & style
- Home type: SingleFamily
- Property subtype: Single Family Residence
Materials
- Brick, Stone
Condition
- Year built: 2012
Details
- Builder model: Triple Crown
Utilities & green energy
- Water: Public
- Utilities for property: Natural Gas Available, Sewer Available, Water Available
Community & HOA
Community
- Security: Smoke Detector(s)
- Subdivision: The Springs At Villages Of Winding Creek
HOA
- Has HOA: Yes
- Amenities included: Trail(s)
- Services included: Association Management, Maintenance Grounds, Maintenance Structure, Playground, Pool(s)
- HOA fee: $975 annually
- HOA name: Towne Properties
- HOA phone: 513-381-8696
Location
- Region: Dayton
Financial & listing details
- Price per square foot: $239/sqft
- Tax assessed value: $513,700
- Annual tax amount: $12,127
- Date on market: 9/5/2026
Estimated market value
$1,052,000
$999,000 - $1.10M
$4,045/mo
Price history
| Date | Event | Price |
|---|---|---|
| 9/12/2026 | Pending sale | $1,050,000$239/sqft |
Source: DABR MLS #968301 Report a problem | ||
| 9/12/2026 | Contingent | $1,050,000$239/sqft |
Source: eXp Realty #968301 Report a problem | ||
| 9/10/2026 | Listed for sale | $1,050,000+1214.1%$239/sqft |
Source:  DABR MLS #968301 Report a problem DABR MLS #968301 Report a problem | ||
| 8/14/2012 | Sold | $79,900$18/sqft |
Source: Public Record Report a problem | ||
Public tax history
| Year | Property taxes | Tax assessment |
|---|---|---|
| 2025 | $12,127 -0.2% | $179,800 |
| 2024 | $12,148 +8.8% | $179,800 |
| 2023 | $11,169 +59.6% | $179,800 |
| 2022 | $6,997 -50.5% | $179,800 |
| 2021 | $14,129 +0.2% | $179,800 |
| 2020 | $14,095 -2.1% | $179,800 +9.6% |
| 2019 | $14,390 +11.9% | $164,060 |
| 2018 | $12,860 +1.2% | $164,060 |
| 2017 | $12,702 +7.5% | $164,060 +14.2% |
| 2016 | $11,813 -0.1% | $143,620 |
| 2015 | $11,826 +6.4% | $143,620 +4.4% |
| 2014 | $11,114 | $137,520 |
Find assessor info on the county website
Monthly payment
Est. payment
Payment breakdown
Explore the cost of this home by adjusting the details. Changes won't be saved.Climate risks
Neighborhood: 45458
Nearby schools
Schools provided by the listing agent
- District: Centerville
Source: DABR MLS. This data may not be complete. We recommend contacting the local school district to confirm school assignments for this home.