
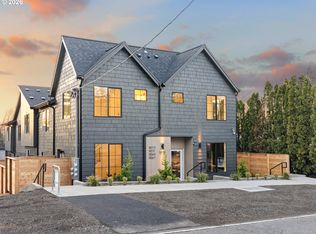
Welcome to Ashcreek-Crestwood, one of Southwest Portland’s most desirable neighborhoods, loved for its quiet, tree lined streets and easy access to both nature and neighborhood amenities. Positioned at the front of this efficiently designed five unit community, I enjoy additional natural light from extra windows and close proximity to street parking. I am a two bedroom, two and a half bathroom home designed for comfort and functionality. Step inside and you’ll immediately feel the openness of my main level, where 9 foot ceilings and a seamless flow between living, dining, and kitchen spaces create a layout that simply makes sense. My kitchen offers extensive custom cabinetry, solid surface countertops, stainless steel appliances, and an island with eat bar that invites gathering and conversation. Just off the living room, a private patio extends my living space outdoors, perfect for morning coffee, summer evenings, and potted planter gardening. A convenient half bath is located on the main floor. Upstairs, each bedroom is spacious and designed as an ensuite with its own private bathroom, offering ideal separation and privacy. A laundry space is conveniently located between the bedrooms. Energy efficient mini splits provide year round heating and cooling. Built by a respected local boutique builder known for efficient use of space and high end finishes, I offer modern comfort in a timeless Southwest Portland setting. Multnomah Village is 1.5 miles away with dining and local shops, Gabriel Park is 0.7 miles away with trails and open green space, Barbur Blvd is 0.5 miles away, and I-5 is 1.2 miles away for convenient access. My list price is for buyers eligible for Portland Housing Bureau's System Development Charge Exemption, SDC, an initiative promoting affordable housing across the City of Portland. If you're not familiar with the program, then contact my people; they're experts and are happy to guide you [Home Energy Score = 10. HES Report at https://rpt.greenbuildingregistry.com/hes/OR10245693]
Sold
Zillow last checked:
Listing updated:
Bought with:
Katy Alstat, 201214527
Keller Williams Realty Portland Premiere
Source: RMLS (OR),MLS#: 533223526
Price history
| Date | Event | Price |
|---|---|---|
| 9/30/2026 | Sold | $332,900+0.9%$321/sqft |
Source:  RMLS (OR) #533223526 Report a problem RMLS (OR) #533223526 Report a problem | ||
| 8/26/2026 | Pending sale | $329,900$318/sqft |
Source: RMLS (OR) #533223526 Report a problem | ||
| 5/26/2026 | Price change | $329,900-10.8%$318/sqft |
Source: RMLS (OR) #533223526 Report a problem | ||
| 3/10/2026 | Listed for sale | $369,900$357/sqft |
Source: RMLS (OR) #533223526 Report a problem | ||
Get a cash offer in 3 minutes
Find out how much your home could sell for in as little as 3 minutes with a no-obligation cash offer.
Estimated market value
$332,800
