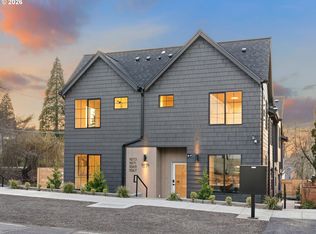
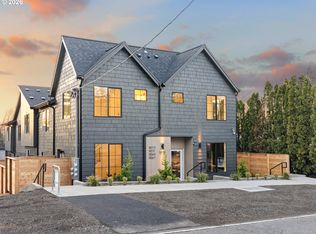
Welcome to Ashcreek-Crestwood, one of Southwest Portland’s most desirable neighborhoods, loved for its quiet, tree lined streets and easy access to both nature and neighborhood amenities. Located within this efficiently designed five unit community, I am a three bedroom, two and a half bathroom home designed for comfort and functionality. Step inside and you’ll immediately feel the openness of my main level, where 9 foot ceilings and a seamless flow between living, dining, and kitchen spaces create a layout that simply makes sense. My kitchen offers extensive custom cabinetry, solid surface countertops, stainless steel appliances, and an island with eat bar that invites gathering and conversation. Just off the living room, a private, fenced patio extends my living space outdoors, perfect for morning coffee, summer evenings, and potted planter gardening. A convenient half bath is located on the main floor. Upstairs, spacious bedrooms provide flexibility for a variety of living arrangements, and the primary suite is designed as an ensuite with its own private bathroom. A laundry space is conveniently located on the upper level for everyday ease. Energy efficient mini splits provide year round heating and cooling. Built by a respected local boutique builder known for efficient use of space and high end finishes, I offer modern comfort in a timeless Southwest Portland setting. Multnomah Village is 1.5 miles away with dining and local shops, Gabriel Park is 0.7 miles away with trails and open green space, Barbur Blvd is 0.5 miles away, and I-5 is 1.2 miles away for convenient access. My list price is subject to the Portland Housing Bureau’s SDC Program. Buyers must occupy the home as their primary residence to qualify. [Home Energy Score = 10. HES Report at https://rpt.greenbuildingregistry.com/hes/OR10245697]
Active
Price cut: $40K (9/7)
$349,900
11071 SW 61st Ave #8, Portland, OR 97219
3beds
1,080sqft
Residential, Condominium, Townhouse
Built in 2026
-- sqft lot
$-- Zestimate®
$324/sqft
$70/mo HOA
What's special
Extensive custom cabinetrySpacious bedroomsStainless steel appliancesSolid surface countertops
- 233 days
- 247
- 26
Zillow last checked:
Listing updated:
Listed by:
Darryl Bodle 503-709-4632,
Keller Williams Realty Portland Premiere,
Kelly Christian 908-328-1873,
Keller Williams Realty Portland Premiere
Source: RMLS (OR),MLS#: 768587929
Facts & features
Interior
Bedrooms & bathrooms
- Bedrooms: 3
- Bathrooms: 3
- Full bathrooms: 2
- Partial bathrooms: 1
- Main level bathrooms: 1
Rooms
- Room types: Laundry, Bedroom 2, Bedroom 3, Dining Room, Family Room, Kitchen, Living Room, Primary Bedroom
Primary bedroom
- Features: Ensuite, High Ceilings
- Level: Upper
- Area: 80
- Dimensions: 10 x 8
Bedroom 2
- Features: High Ceilings
- Level: Upper
- Area: 80
- Dimensions: 10 x 8
Bedroom 3
- Features: High Ceilings
- Level: Upper
- Area: 80
- Dimensions: 10 x 8
Dining room
- Features: Great Room, High Ceilings
- Level: Main
- Area: 132
- Dimensions: 12 x 11
Kitchen
- Features: Dishwasher, Disposal, Eat Bar, Great Room, Island, Microwave, Free Standing Range, High Ceilings, Plumbed For Ice Maker, Solid Surface Countertop
- Level: Main
- Area: 90
- Width: 9
Living room
- Features: Great Room, High Ceilings
- Level: Main
- Area: 156
- Dimensions: 13 x 12
Heating
- Mini Split
Cooling
- Heat Pump
Appliances
- Included: Dishwasher, Disposal, Free-Standing Range, Microwave, Plumbed For Ice Maker, Stainless Steel Appliance(s), Electric Water Heater, Tank Water Heater
- Laundry: Hookup Available, Laundry Room
Features
- High Ceilings, Hookup Available, Great Room, Eat Bar, Kitchen Island
- Windows: Double Pane Windows, Vinyl Frames
- Basement: Crawl Space
Interior area
- Total structure area: 1,080
- Total interior livable area: 1,080 sqft
Video & virtual tour
Property
Parking
- Parking features: On Street
- Has uncovered spaces: Yes
Accessibility
- Accessibility features: Natural Lighting, Accessibility
Features
- Stories: 2
- Patio & porch: Patio
- Exterior features: Yard
- Fencing: Fenced
- Has view: Yes
- View description: Trees/Woods
Lot
- Features: Level
Details
- Additional structures: HookupAvailable
- Parcel number: New Construction
- Zoning: RM1
Construction
Type & style
- Home type: Townhouse
- Architectural style: Contemporary
- Property subtype: Residential, Condominium, Townhouse
Materials
- Cement Siding, Lap Siding, Panel
- Foundation: Concrete Perimeter, Stem Wall
- Roof: Composition
Condition
- New Construction
- New construction: Yes
- Year built: 2026
Utilities & green energy
- Sewer: Public Sewer
- Water: Public
Community & HOA
Community
- Security: Sidewalk
- Subdivision: Ashcreek-Crestwood
HOA
- Has HOA: Yes
- HOA fee: $70 monthly
Location
- Region: Portland
Financial & listing details
- Price per square foot: $324/sqft
- Date on market: 2/17/2026
- Listing terms: Cash,Conventional,VA Loan
- Road surface type: Paved
Estimated market value
Not available
Estimated sales range
Not available
Not available
Price history
| Date | Event | Price |
|---|---|---|
| 9/7/2026 | Price change | $349,900-10.3%$324/sqft |
Source:  RMLS (OR) #768587929 Report a problem RMLS (OR) #768587929 Report a problem | ||
| 4/1/2026 | Pending sale | $389,900$361/sqft |
Source: RMLS (OR) #768587929 Report a problem | ||
| 2/18/2026 | Listed for sale | $389,900$361/sqft |
Source: RMLS (OR) #768587929 Report a problem | ||
Public tax history
Tax history is unavailable.
Monthly payment
Est. payment
Payment breakdown
Explore the cost of this home by adjusting the details. Changes won't be saved.Climate risks
Neighborhood: Ashcreek
Nearby schools
Schools provided by the listing agent
- Elementary: Markham
- Middle: Jackson
- High: Ida B Wells
Source: RMLS (OR). This data may not be complete. We recommend contacting the local school district to confirm school assignments for this home.
Similar homes
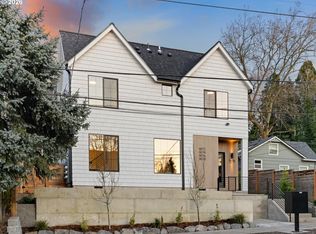
- $299,9003 bd3 ba1k sqft11072 SW 61st Ave #2, Portland, OR 97219Active
 MLS ID #359967681, Darryl Bodle, Keller Williams Realty Portland Premiere. RMLS (OR)
 - $379,0003 bd2 ba1.3k sqft3835 SW Canby St, Portland, OR 97219Active
 MLS ID #724992989, Teresa Catania, Where, Inc. RMLS (OR)
 - $359,9002 bd3 ba905 sqft8610 SW 21st Ave #6, Portland, OR 97219Active
 MLS ID #484379257, Darryl Bodle, Keller Williams Realty Portland Premiere. RMLS (OR)
 - $329,9002 bd3 ba916 sqft1247 SW Hume Ct, Portland, OR 97219Active
 MLS ID #115519113, Darryl Bodle, Keller Williams Realty Portland Premiere. RMLS (OR)
 - $349,9002 bd3 ba908 sqft8630 SW 21st Ave #1, Portland, OR 97213ActiveMLS ID #198431141, Kelly Christian, Keller Williams Realty Portland Premiere. RMLS (OR)
- $344,0002 bd2 ba864 sqft3769 SE 43rd Ave #B, Portland, OR 97206ActiveMLS ID #211976020, Natalya Oreste, Berkshire Hathaway HomeServices NW Real Estate. RMLS (OR)
- $349,9003 bd2 ba1.1k sqft3855 N Willis Blvd #6, Portland, OR 97217ActiveMLS ID #125697457, Darryl Bodle, Keller Williams Realty Portland Premiere. RMLS (OR)
- $324,9002 bd3 ba932 sqft5169 SE 28th Ave, Portland, OR 97202ActiveMLS ID #548784810, Kelly Christian, Keller Williams Realty Portland Premiere. RMLS (OR)
- $384,9003 bd3 ba1.2k sqft7458 SE Tolman St, Portland, OR 97206ActiveMLS ID #493295147, Darryl Bodle, Keller Williams Realty Portland Premiere. RMLS (OR)
- $348,9003 bd3 ba1.2k sqft481 NE 72nd Ave #4, Portland, OR 97213ActiveMLS ID #706282083, Darryl Bodle, Keller Williams Realty Portland Premiere. RMLS (OR)
- $337,7772 bd3 ba1k sqft7452 SE Tolman St, Portland, OR 97213ActiveMLS ID #676248702, Darryl Bodle, Keller Williams Realty Portland Premiere. RMLS (OR)
- $349,0003 bd2 ba1.3k sqft988 SW 2nd Way, Troutdale, OR 97060ActiveMLS ID #797379168, Monique Farinha, Premiere Property Group LLC. RMLS (OR)
- $379,9003 bd2 ba1k sqft3863 N Willis Blvd #8, Portland, OR 97217ActiveMLS ID #421509325, Darryl Bodle, Keller Williams Realty Portland Premiere. RMLS (OR)
- $329,9001 bd2 ba671 sqft3622 SW Vermont St, Portland, OR 97219ActiveMLS ID #137577696, Darryl Bodle, Keller Williams Realty Portland Premiere. RMLS (OR)
- $374,9003 bd3 ba1.3k sqft7464 SE Tolman St, Portland, OR 97206ActiveMLS ID #667757070, Darryl Bodle, Keller Williams Realty Portland Premiere. RMLS (OR)
- $359,9002 bd3 ba880 sqft3134 NE 72nd Ave, Portland, OR 97213ActiveMLS ID #289411858, Darryl Bodle, Keller Williams Realty Portland Premiere. RMLS (OR)
- $519,9003 bd3 ba1.2k sqft7250 SW 1st Ave, Portland, OR 97219ActiveMLS ID #208460423, Darryl Bodle, Keller Williams Realty Portland Premiere. RMLS (OR)
- $349,9003 bd3 ba1.1k sqft6443 SE 88th Ave, Portland, OR 97266ActiveMLS ID #329627860, Darryl Bodle, Keller Williams Realty Portland Premiere. RMLS (OR)
- $325,0002 bd3 ba880 sqft5187 SE 28th Ave, Portland, OR 97202ActiveMLS ID #319002896, Darryl Bodle, Keller Williams Realty Portland Premiere. RMLS (OR)
- $389,9003 bd3 ba1.3k sqft7686 N Montana Ave #6, Portland, OR 97217ActiveMLS ID #702610580, Darryl Bodle, Keller Williams Realty Portland Premiere. RMLS (OR)
