I bring a fresh, efficient take on detached living just steps from Gabriel Park, pairing cottage cluster charm with the convenience of one of SW Portland’s most loved neighborhood settings. As part of a new 8 home cottage cluster, I offer the privacy and presence of a standalone home. Unlike many other new construction homes, I am not a condo and have no HoA. You own the underlying lot outright and have no additional monthly dues to worry about. Built by a local boutique builder renowned for elevated finishes, signature millwork, and exceptional architectural detailing that gives every home a custom feel. Where elevated craftsmanship becomes everyday living. My main level keeps daily life connected through an open kitchen, dining, and living area. A kitchen island with eat bar creates a natural place for coffee, casual meals, conversation, or extra prep space, while a convenient half bathroom serves the main floor. Upstairs, my spacious bedroom becomes a comfortable retreat with a tasteful coffered ceiling and walk in closet, while a full bathroom is positioned just outside the door. Energy efficient mini splits provide year round heating and cooling, while a 2-10 Builder Warranty adds confidence. Intentionally scaled for low maintenance living, my layout offers useful storage, clear separation between living and sleeping spaces, and a floor plan that makes everyday routines feel simple. Outside, individual entries, a central community walkway, bike parking, and cottage inspired details give the community a polished neighborhood presence. With Gabriel Park just steps away, daily life can include morning walks, open green space, sports courts, the dog area, playground, and access to the park trail network. Nearby Multnomah Village adds local coffee, dining, shops, bakeries, neighborhood services, and a village atmosphere that keeps errands, meetups, and evenings out close and easy.
Active
Price cut: $10K (8/18)
$339,900
3622 SW Vermont St, Portland, OR 97219
1beds
671sqft
Residential, Single Family Residence
Built in 2026
-- sqft lot
$-- Zestimate®
$507/sqft
$-- HOA
What's special
Central community walkwayUseful storageSignature millworkTasteful coffered ceilingSpacious bedroomBike parkingIndividual entries
- 137 days
- 1,065
- 33
Zillow last checked:
Listing updated:
Listed by:
Darryl Bodle 503-709-4632,
Keller Williams Realty Portland Premiere,
Tre Bodle 503-367-3980,
Keller Williams Realty Portland Premiere
Source: RMLS (OR),MLS#: 137577696
Facts & features
Interior
Bedrooms & bathrooms
- Bedrooms: 1
- Bathrooms: 2
- Full bathrooms: 1
- Partial bathrooms: 1
- Main level bathrooms: 1
Rooms
- Room types: Laundry, Dining Room, Family Room, Kitchen, Living Room, Primary Bedroom
Primary bedroom
- Features: Bathtub With Shower, Double Sinks, High Ceilings, Suite, Walkin Closet
- Level: Upper
- Area: 140
- Dimensions: 14 x 10
Dining room
- Features: Great Room, Living Room Dining Room Combo, High Ceilings, Wainscoting
- Level: Main
Kitchen
- Features: Dishwasher, Disposal, Eat Bar, Great Room, Island, Microwave, Free Standing Range, High Ceilings, Plumbed For Ice Maker, Solid Surface Countertop
- Level: Main
- Area: 70
- Width: 7
Living room
- Features: Great Room, Living Room Dining Room Combo, High Ceilings, Wainscoting
- Level: Main
- Area: 240
- Dimensions: 20 x 12
Heating
- Mini Split
Cooling
- Heat Pump
Appliances
- Included: Dishwasher, Disposal, Free-Standing Range, Microwave, Plumbed For Ice Maker, Stainless Steel Appliance(s), Electric Water Heater, Tank Water Heater
- Laundry: Laundry Room
Features
- High Ceilings, Hookup Available, Wainscoting, Great Room, Living Room Dining Room Combo, Eat Bar, Kitchen Island, Bathtub With Shower, Double Vanity, Suite, Walk-In Closet(s)
- Windows: Double Pane Windows, Vinyl Frames
- Basement: Crawl Space
Interior area
- Total structure area: 671
- Total interior livable area: 671 sqft
Video & virtual tour
Property
Parking
- Parking features: On Street
- Has uncovered spaces: Yes
Accessibility
- Accessibility features: Natural Lighting, Pathway, Accessibility
Features
- Levels: Two
- Stories: 2
- Has view: Yes
- View description: Trees/Woods
Lot
- Features: Level, SqFt 0K to 2999
Details
- Additional structures: HookupAvailable
- Parcel number: New Construction
- Zoning: R7
Construction
Type & style
- Home type: SingleFamily
- Architectural style: Cottage
- Property subtype: Residential, Single Family Residence
Materials
- Board & Batten Siding, Cement Siding, Lap Siding
- Foundation: Concrete Perimeter, Stem Wall
- Roof: Composition
Condition
- New Construction
- New construction: Yes
- Year built: 2026
Details
- Warranty included: Yes
Utilities & green energy
- Sewer: Public Sewer
- Water: Public
Community & HOA
Community
- Security: Sidewalk
- Subdivision: Multnomah
HOA
- Has HOA: No
Location
- Region: Portland
Financial & listing details
- Price per square foot: $507/sqft
- Date on market: 5/15/2026
- Listing terms: Cash,Conventional,FHA,VA Loan
- Road surface type: Paved
Estimated market value
Not available
Estimated sales range
Not available
Not available
Price history
| Date | Event | Price |
|---|---|---|
| 8/18/2026 | Price change | $339,900-2.9%$507/sqft |
Source:  RMLS (OR) #137577696 Report a problem RMLS (OR) #137577696 Report a problem | ||
| 6/3/2026 | Price change | $349,900-1.4%$521/sqft |
Source: RMLS (OR) #137577696 Report a problem | ||
| 5/15/2026 | Listed for sale | $354,900$529/sqft |
Source: RMLS (OR) #137577696 Report a problem | ||
Public tax history
Tax history is unavailable.
Monthly payment
Est. payment
Payment breakdown
Explore the cost of this home by adjusting the details. Changes won't be saved.Climate risks
Neighborhood: Multnomah
Nearby schools
Schools provided by the listing agent
- Elementary: Maplewood
- Middle: Jackson
- High: Ida B Wells
Source: RMLS (OR). This data may not be complete. We recommend contacting the local school district to confirm school assignments for this home.
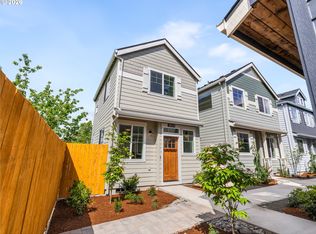

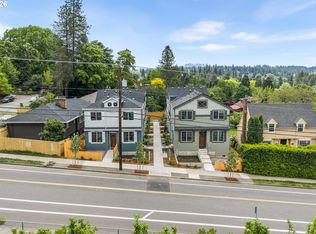
Similar homes
- $359,9002 bd3 ba965 sqft1995 SW Moss St, Portland, OR 97219Active

 MLS ID #607410434, Aleksander Koval, The Koval Group. RMLS (OR)
 - $379,9002 bd3 ba987 sqft2009 SW Moss St, Portland, OR 97219Active
 MLS ID #108399283, Aleksander Koval, The Koval Group. RMLS (OR)
 - $319,9002 bd3 ba932 sqft5213 SW Vacuna St, Portland, OR 97219Active
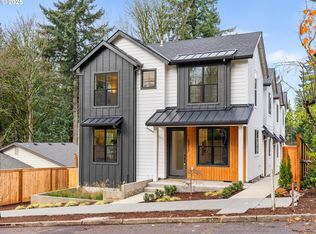 MLS ID #712536741, Darryl Bodle, Keller Williams Realty Portland Premiere. RMLS (OR)
 - $339,9002 bd3 ba916 sqft1247 SW Hume Ct, Portland, OR 97219Active
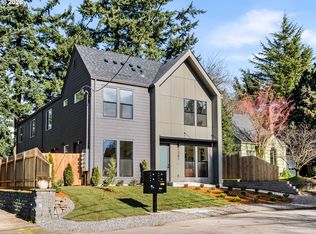 MLS ID #115519113, Darryl Bodle, Keller Williams Realty Portland Premiere. RMLS (OR)
 - $329,9002 bd3 ba905 sqft8614 SW 21st Ave #8, Portland, OR 97219ActiveMLS ID #252248635, Darryl Bodle, Keller Williams Realty Portland Premiere. RMLS (OR)
- $359,9002 bd3 ba921 sqft4532 SW Garden Home Rd, Portland, OR 97219ActiveMLS ID #406350000, Darryl Bodle, Keller Williams Realty Portland Premiere. RMLS (OR)
- $359,9002 bd3 ba905 sqft8610 SW 21st Ave #6, Portland, OR 97219ActiveMLS ID #484379257, Darryl Bodle, Keller Williams Realty Portland Premiere. RMLS (OR)
- $349,9002 bd3 ba908 sqft8630 SW 21st Ave #1, Portland, OR 97213ActiveMLS ID #198431141, Kelly Christian, Keller Williams Realty Portland Premiere. RMLS (OR)
- $255,0002 bd1 ba884 sqft2811 SW Spring Garden St, Portland, OR 97219ActiveMLS ID #201820059, Tina Schafer, Urban Nest Realty. RMLS (OR)
- $349,9002 bd3 ba800 sqft3219 SE 28th Ave, Portland, OR 97202ActiveMLS ID #703735753, Darryl Bodle, Keller Williams Realty Portland Premiere. RMLS (OR)
- $349,9001 bd1 ba822 sqft8130 SE Yamhill St, Portland, OR 97215ActiveMLS ID #218270967, Trevor Emmett, John L. Scott Portland Central. RMLS (OR)
- $339,9001 bd2 ba699 sqft3944 SE Ivon St, Portland, OR 97202ActiveMLS ID #593128983, Vince Kinney, Matin Real Estate. RMLS (OR)
- $349,9002 bd3 ba913 sqft7472 N Polk Ave, Portland, OR 97203ActiveMLS ID #429727968, Darryl Bodle, Keller Williams Realty Portland Premiere. RMLS (OR)
- $358,9002 bd3 ba980 sqft6729 SE Gladstone St, Portland, OR 97206ActiveMLS ID #273303628, Darryl Bodle, Keller Williams Realty Portland Premiere. RMLS (OR)
- $349,9002 bd3 ba987 sqft9223 N Seneca St, Portland, OR 97203ActiveMLS ID #562208424, Darryl Bodle, Keller Williams Realty Portland Premiere. RMLS (OR)
- $329,9002 bd3 ba835 sqft4368 NE Going St, Portland, OR 97218ActiveMLS ID #351164313, Darryl Bodle, Keller Williams Realty Portland Premiere. RMLS (OR)
- $359,9002 bd3 ba913 sqft7464 N Polk Ave, Portland, OR 97203ActiveMLS ID #180527444, Darryl Bodle, Keller Williams Realty Portland Premiere. RMLS (OR)
- $399,0002 bd1 ba706 sqft9525 N Hodge Ave, Portland, OR 97203For Sale
 MLS ID #845379, SAVANNAH WATERS, Paramount Real Estate Services. WVMLS
 - $389,0002 bd3 ba872 sqft6019 SE Tenino St, Portland, OR 97206ActiveMLS ID #522125693, Yana Pavlenko, The Lachlan Group. RMLS (OR)
- $334,9002 bd3 ba989 sqft9215 N Seneca St, Portland, OR 97203ActiveMLS ID #658076293, Darryl Bodle, Keller Williams Realty Portland Premiere. RMLS (OR)
