Move right into this charming 3-bedroom, 1-bath home situated on an oversized village lot in the Village of Champlain. Full of character and natural light, this well-maintained home offers beautiful hardwood floors, a spacious living room, formal dining room with original built-ins, a bright kitchen, and an enclosed sunroom that's perfect for relaxing year-round.
Designed for comfortable everyday living, the home has seen several thoughtful improvements over the past five years, including a remodeled sunroom with added heat, a new sewer line, new entry doors, updated light fixtures, and a garbage disposal.
Step outside to enjoy nearly half an acre of level lawn with plenty of room for gardening, recreation, entertaining, or simply relaxing outdoors. A detached one-car garage provides excellent storage, while public water, public sewer, and natural gas hot water baseboard heat offer everyday convenience.
Located just minutes from Interstate 87, the Canadian border, and Plattsburgh, this property combines small-town charm, move-in-ready comfort, and an exceptional amount of outdoor space that's hard to find within the village.
For sale
Price cut: $10K (8/14)
$135,000
11076 Us Highway 9, Champlain, NY 12919
3beds
900sqft
Single Family Residence
Built in 1926
0.44 Acres Lot
$-- Zestimate®
$150/sqft
$-- HOA
What's special
Well-maintained homeOversized village lotBright kitchenBeautiful hardwood floors
- 107 days
- 523
- 46
Zillow last checked:
Listing updated:
Listed by:
Kavanaugh Realty-Plattsburgh 518-562-4679,
Gaelan Trombley,
Jennifer Boire,
Kavanaugh Realty-Plattsburgh
Source: ACVMLS,MLS#: 207660
Facts & features
Interior
Bedrooms & bathrooms
- Bedrooms: 3
- Bathrooms: 1
- Full bathrooms: 1
Primary bedroom
- Level: Second
- Area: 180 Square Feet
- Dimensions: 15 x 12
Bedroom 2
- Level: Second
- Area: 108 Square Feet
- Dimensions: 12 x 9
Bedroom 3
- Level: Second
- Area: 96 Square Feet
- Dimensions: 12 x 8
Bathroom
- Level: Second
- Area: 40 Square Feet
- Dimensions: 8 x 5
Dining room
- Level: First
- Area: 135 Square Feet
- Dimensions: 15 x 9
Kitchen
- Level: First
- Area: 135 Square Feet
- Dimensions: 15 x 9
Living room
- Level: First
- Area: 266 Square Feet
- Dimensions: 19 x 14
Sunroom
- Level: First
- Area: 88 Square Feet
- Dimensions: 11 x 8
Heating
- Hot Water, Natural Gas
Cooling
- Window Unit(s)
Appliances
- Included: Dryer, Electric Range, Gas Water Heater, Microwave, Range Hood, Refrigerator, Washer
- Laundry: Electric Dryer Hookup, In Basement, Washer Hookup
Features
- Ceiling Fan(s)
- Flooring: Hardwood, Laminate, Tile
- Windows: Double Pane Windows, Screens
- Basement: Concrete,Interior Entry,Partial,Unfinished
- Number of fireplaces: 1
- Fireplace features: See Remarks
Interior area
- Total structure area: 1,500
- Total interior livable area: 900 sqft
- Finished area above ground: 900
- Finished area below ground: 0
Property
Parking
- Total spaces: 1
- Parking features: Driveway, Paved
- Garage spaces: 1
Features
- Levels: One and One Half
- Stories: 1
- Patio & porch: None
- Exterior features: Lighting, Rain Gutters
- Fencing: None
- Has view: Yes
- View description: Neighborhood
Lot
- Size: 0.44 Acres
- Dimensions: 60x322
- Features: Back Yard, Cleared, Few Trees, Irregular Lot, Level, Paved, Pie Shaped Lot
- Topography: Level
Details
- Parcel number: 18.20420
- Zoning: Residential
- Other equipment: Dehumidifier
Construction
Type & style
- Home type: SingleFamily
- Architectural style: Old Style
- Property subtype: Single Family Residence
Materials
- Foundation: Stone
- Roof: Asphalt
Condition
- Year built: 1926
Utilities & green energy
- Electric: 100 Amp Service, Circuit Breakers
- Sewer: Public Sewer
- Water: Public
- Utilities for property: Electricity Connected, Natural Gas Connected, Sewer Connected, Water Connected
Community & HOA
Community
- Security: Carbon Monoxide Detector(s), Smoke Detector(s)
Location
- Region: Champlain
Financial & listing details
- Price per square foot: $150/sqft
- Annual tax amount: $3,241
- Date on market: 10/1/2026
- Date available: 10/01/2026
- Listing agreement: Exclusive Right To Sell
- Listing terms: Cash,Conventional,FHA,USDA Loan,VA Loan
- Lease term: Short Term Lease
- Electric utility on property: Yes
- Road surface type: Paved
Estimated market value
Not available
Estimated sales range
Not available
Not available
Price history
| Date | Event | Price |
|---|---|---|
| 10/1/2026 | Listed for sale | $135,000$150/sqft |
Source:  ACVMLS #207660 Report a problem ACVMLS #207660 Report a problem | ||
| 9/29/2026 | Pending sale | $135,000$150/sqft |
Source: ACVMLS #207660 Report a problem | ||
| 8/14/2026 | Price change | $135,000-6.9%$150/sqft |
Source: ACVMLS #207660 Report a problem | ||
| 7/28/2026 | Price change | $145,000-3.3%$161/sqft |
Source: ACVMLS #207660 Report a problem | ||
| 7/15/2026 | Price change | $150,000-9.1%$167/sqft |
Source: ACVMLS #207660 Report a problem | ||
| 6/26/2026 | Listed for sale | $165,000$183/sqft |
Source: ACVMLS #207660 Report a problem | ||
Public tax history
Tax history is unavailable.
Monthly payment
Climate risks
Neighborhood: 12919
Similar homes
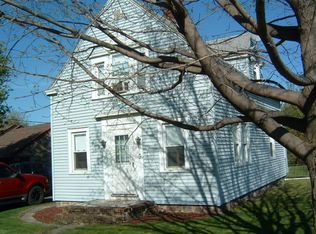
- $159,9002 bd1 ba1k sqft131 Elm St, Champlain, NY 12919For Sale
 MLS ID #208000, Garrett Hemingway, Listing by: Hemingway Realty The Adirondack Group. ACVMLS
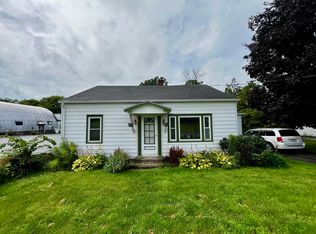
 - $125,0003 bd1 ba960 sqft14 Columbus Dr, Rouses Pt, NY 12979For Sale
 MLS ID #205429, Tami Smith, Listing by: Kavanaugh Realty-Plattsburgh. ACVMLS
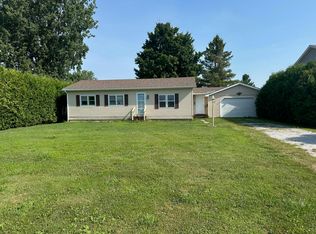
 - $125,000-- bd1 ba864 sqft22 Macadam Rd, Chazy, NY 12921For Sale
 MLS ID #207482, Andrew Castine, Listing by: Castine Properties. ACVMLS
 - $99,9003 bd1 ba1k sqft457 Fee Rd, Mooers, NY 12958For Sale
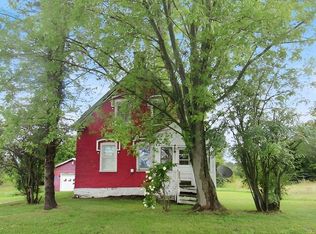 MLS ID #208308, Wendy Reil, Listing by: Tahy Real Estate Group. ACVMLS
