OPEN HOUSE - SAT 5/9 - 11:00 to 12:30
Be one of the first to view this Exceptional Home in Prestigious Triple Crown! Upgrades galore! Featuring custom tile in kitchen and bathrooms, quartz and granite finishes throughout, built-ins and so much more! 3 spacious, light-filled levels with over 4,200 sf finished living area. Featuring a 2 story Entry & Great Room w/FP. Beautiful Hard Wood Floors flow seamlessly throughout the open floor plan on 1st Level. The gourmet kitchen offers an expansive island, abundant cabinet space, pantry, custom tile and travertine backsplash. For added space and function the Butlers Pantry showcases glass front cabinets, travertine tile, wine rack and under counter storage. Upstairs continues to impress with 4 spacious bedrooms including a luxury Primary suite. Relax in the spa-like Primary Bath with custom tile work, a deep soaking tub and double vanities with gorgeous quartz counters. Entertain in style! The light filled lower level features a custom bar, beverage cooler, TV and is open to an expansive flex space/game room with 2nd Fireplace and walk-out to patio and back yard. Finishing off the lower level is a private bedroom and full bath, great for a Secondary Living Area or Guest Retreat! Enjoy the beautiful weather on the oversized deck and patio with tree lined private yard. This one truly has it all with beautiful blooming landscaping and fenced in back yard. Make this Stylish home yours before it's gone!
Sold for $620,000
$620,000
11076 War Admiral Dr, Union, KY 41091
5beds
4,246sqft
Single Family Residence, Residential
Built in 2013
0.37 Acres Lot
$619,900 Zestimate®
$146/sqft
$4,083 Estimated rent
Home value
$619,900
$589,000 - $651,000
$4,083/mo
Zestimate® history
Owner options
List your home for rent
$4,083/mo
Rent Zestimate®
Find your next renter with Zillow Rental Manager. Plus, with online applications, you can quickly screen prospective tenants – for free.
$4,083/mo
Rent Zestimate®
Refinance and save
$4,301/mo
Est. payment
Refinancing to a lower rate could help reduce your monthly payments and save thousands over the life of the loan.
$4,301/mo
Est. payment
Explore your selling options
Work with a Zillow partner agent
Leverage their expertise and Zillow's premium Showcase listings to get your home seen by more buyers.
Get startedList with your own agent
Get your home in front of millions of buyers by listing it on Zillow.
Learn how to do itSell it yourself
Take full control of how buyers see your home on Zillow by listing For Sale by Owner (FSBO).
List your homeWhat's special
Wine rackLower level patioBeverage coolerUnder counter storageCustom barPool tableOversized deck
Zillow last checked:
Listing updated:
Listed by:
Kellie McCoy 859-630-8731,
Paragon Realty Partners
Bought with:
Jennifer Oney-Hill, 190950
RE/MAX Victory + Affiliates
Source: NKMLS,MLS#: 641450
Facts & features
Interior
Bedrooms & bathrooms
- Bedrooms: 5
- Bathrooms: 4
- Full bathrooms: 3
- 1/2 bathrooms: 1
Primary bedroom
- Features: Carpet Flooring, Walk-In Closet(s), Bath Adjoins, Tray Ceiling(s), Ceiling Fan(s)
- Level: Second
- Area: 255
- Dimensions: 17 x 15
Bedroom 2
- Features: Carpet Flooring, Walk-In Closet(s), Ceiling Fan(s)
- Level: Second
- Area: 156
- Dimensions: 13 x 12
Bedroom 3
- Features: Carpet Flooring, Ceiling Fan(s)
- Level: Second
- Area: 159.5
- Dimensions: 14.5 x 11
Bedroom 4
- Features: Carpet Flooring, Ceiling Fan(s)
- Level: Second
- Area: 153.4
- Dimensions: 13 x 11.8
Bedroom 5
- Features: Laminate Flooring
- Level: Lower
- Area: 156
- Dimensions: 13 x 12
Bathroom 2
- Features: Double Vanity, Tub With Shower, Hardwood Floors
- Level: Second
- Area: 156
- Dimensions: 12 x 13
Other
- Description: Custom Bar
- Features: Wood Cabinets
- Level: Lower
- Area: 317.9
- Dimensions: 18.7 x 17
Breakfast room
- Features: Walk-Out Access, Hardwood Floors
- Level: First
- Area: 168
- Dimensions: 14 x 12
Dining room
- Features: Chair Rail, Hardwood Floors
- Level: First
- Area: 156
- Dimensions: 13 x 12
Entry
- Features: Closet(s), Entrance Foyer, Hardwood Floors
- Level: First
- Area: 108
- Dimensions: 9 x 12
Family room
- Features: Walk-Out Access, Fireplace(s), French Doors
- Level: Lower
- Area: 527
- Dimensions: 31 x 17
Great room
- Features: Fireplace(s), Carpet Flooring, Ceiling Fan(s), Recessed Lighting
- Level: First
- Area: 323
- Dimensions: 19 x 17
Kitchen
- Features: Kitchen Island, Eat-in Kitchen, Pantry, Wood Cabinets, Recessed Lighting, Hardwood Floors
- Level: First
- Area: 144
- Dimensions: 12 x 12
Laundry
- Features: Hardwood Floors
- Level: First
- Area: 64
- Dimensions: 8 x 8
Living room
- Features: Recessed Lighting, Hardwood Floors
- Level: First
- Area: 156
- Dimensions: 12 x 13
Primary bath
- Features: Ceramic Tile Flooring, Double Vanity, Shower With Bench, Soaking Tub
- Level: Second
- Area: 255
- Dimensions: 15 x 17
Heating
- Has Heating (Unspecified Type)
Cooling
- Central Air
Appliances
- Included: Stainless Steel Appliance(s), Gas Range, Dishwasher, Disposal, Dryer, Microwave, Washer
- Laundry: Laundry Room
Features
- Kitchen Island, Wet Bar, Walk-In Closet(s), Tray Ceiling(s), Sound System, Open Floorplan, Granite Counters, Entrance Foyer, Eat-in Kitchen, Double Vanity, Crown Molding, Built-in Features, Butler's Pantry, Cathedral Ceiling(s), Ceiling Fan(s), High Ceilings, Recessed Lighting
- Windows: Vinyl Frames
- Has basement: Yes
- Number of fireplaces: 2
- Fireplace features: Gas
Interior area
- Total structure area: 4,246
- Total interior livable area: 4,246 sqft
Property
Parking
- Total spaces: 3
- Parking features: Attached, Garage Faces Side
- Attached garage spaces: 3
Features
- Levels: Three Or More
- Stories: 3
- Patio & porch: Deck, Patio
Lot
- Size: 0.37 Acres
- Dimensions: 16,129
Details
- Parcel number: 064.2607029.00
- Zoning description: Residential
Construction
Type & style
- Home type: SingleFamily
- Architectural style: Traditional
- Property subtype: Single Family Residence, Residential
Materials
- Brick
- Foundation: Poured Concrete
- Roof: Shingle
Condition
- Existing Structure
- New construction: No
- Year built: 2013
Utilities & green energy
- Sewer: Public Sewer
- Water: Public
Community & HOA
HOA
- Has HOA: Yes
- HOA fee: $500 annually
Location
- Region: Union
Financial & listing details
- Price per square foot: $146/sqft
- Tax assessed value: $550,000
- Annual tax amount: $6,117
- Date on market: 6/14/2026
- Cumulative days on market: 15 days
Price history
| Date | Event | Price |
|---|---|---|
| 5/29/2026 | Sold | $620,000-1.4%$146/sqft |
Source:  NKMLS #641450 Report a problem NKMLS #641450 Report a problem | ||
| 5/10/2026 | Pending sale | $629,000$148/sqft |
Source: NKMLS #641450 Report a problem | ||
| 4/25/2026 | Listed for sale | $629,000$148/sqft |
Source: NKMLS #641450 Report a problem | ||
| 4/15/2026 | Pending sale | $629,000$148/sqft |
Source: NKMLS #641450 Report a problem | ||
| 4/11/2026 | Listed for sale | $629,000+14.4%$148/sqft |
Source: NKMLS #641450 Report a problem | ||
| 10/20/2023 | Sold | $550,000-8.3%$130/sqft |
Source: NKMLS #615951 Report a problem | ||
| 9/25/2023 | Pending sale | $599,900$141/sqft |
Source: NKMLS #615951 Report a problem | ||
| 9/11/2023 | Price change | $599,900-3.2%$141/sqft |
Source: NKMLS #615951 Report a problem | ||
| 8/31/2023 | Price change | $620,000-2.4%$146/sqft |
Source: NKMLS #615951 Report a problem | ||
| 8/11/2023 | Price change | $635,000-2.3%$150/sqft |
Source: NKMLS #615951 Report a problem | ||
| 8/5/2023 | Listed for sale | $650,000+13%$153/sqft |
Source: NKMLS #615951 Report a problem | ||
| 6/17/2021 | Sold | $575,000+2.7%$135/sqft |
Source: Public Record Report a problem | ||
| 5/11/2021 | Pending sale | $560,000$132/sqft |
Source: NKMLS #548239 Report a problem | ||
| 5/10/2021 | Listed for sale | $560,000$132/sqft |
Source: NKMLS #548239 Report a problem | ||
| 5/6/2021 | Pending sale | $560,000$132/sqft |
Source: NKMLS #548239 Report a problem | ||
| 4/30/2021 | Listed for sale | $560,000+22.5%$132/sqft |
Source: NKMLS #548239 Report a problem | ||
| 12/5/2018 | Sold | $457,000-1.7%$108/sqft |
Source: Public Record Report a problem | ||
| 10/17/2018 | Pending sale | $465,000$110/sqft |
Source: Florence #520106 Report a problem | ||
| 9/18/2018 | Price change | $465,000-0.9%$110/sqft |
Source: Florence #520106 Report a problem | ||
| 7/26/2018 | Price change | $469,000-2.1%$110/sqft |
Source: RE/MAX AFFILIATES #516645 Report a problem | ||
| 7/10/2018 | Price change | $479,000-2.2%$113/sqft |
Source: RE/MAX AFFILIATES #516645 Report a problem | ||
| 6/13/2018 | Listed for sale | $489,900+3.8%$115/sqft |
Source: RE/MAX AFFILIATES #516645 Report a problem | ||
| 7/13/2016 | Sold | $472,000-5.4%$111/sqft |
Source: Public Record Report a problem | ||
| 5/26/2016 | Pending sale | $499,000$118/sqft |
Source: Florence #455091 Report a problem | ||
| 5/10/2016 | Listed for sale | $499,000+41.7%$118/sqft |
Source: Florence #455091 Report a problem | ||
| 8/13/2013 | Sold | $352,234+618.8%$83/sqft |
Source: Public Record Report a problem | ||
| 5/1/2013 | Sold | $49,000$12/sqft |
Source: Public Record Report a problem | ||
Public tax history
| Year | Property taxes | Tax assessment |
|---|---|---|
| 2024 | $6,117 -7.6% | $550,000 -4.3% |
| 2023 | $6,619 +2.5% | $575,000 |
| 2022 | $6,456 +25.6% | $575,000 +25.8% |
| 2021 | $5,141 -3.1% | $457,000 |
| 2020 | $5,307 | $457,000 |
| 2019 | $5,307 -2.8% | $457,000 -3.2% |
| 2018 | $5,461 +1.4% | $472,000 |
| 2017 | $5,386 | $472,000 +31.8% |
| 2015 | $5,386 +38.2% | $358,000 +550.9% |
| 2013 | $3,896 | $55,000 |
Find assessor info on the county website
Neighborhood: 41091
Nearby homes
- $553,5004 bd3 ba3.6k sqft11080 War Admiral Dr, Union, KY 41091Off Market
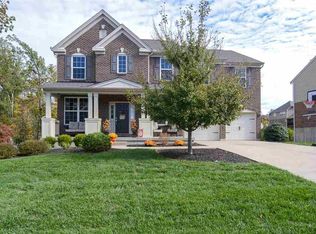
- $510,0005 bd4 ba2.5k sqft11072 War Admiral Dr, Union, KY 41091Sold
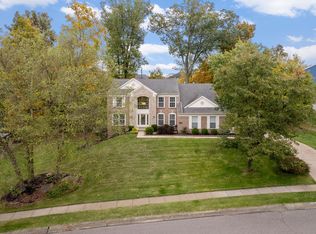
- $587,0004 bd4 ba2.9k sqft11084 War Admiral Dr, Union, KY 41091Sold
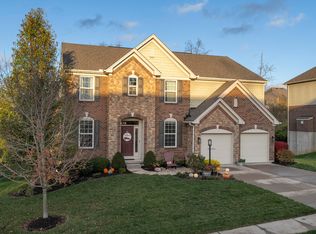
- $855,9005 bd5 ba-- sqft10601 Pegasus Ct, Union, KY 41091Off Market
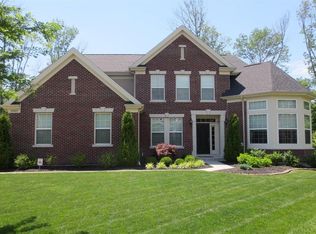
- $675,4004 bd3 ba-- sqft11071 War Admiral Dr, Union, KY 41091Off Market
- $700,6004 bd2 ba-- sqft10605 Pegasus Ct, Union, KY 41091Off Market
- $454,4004 bd3 ba2.4k sqft11064 War Admiral Dr, Union, KY 41091Off Market
- $721,0004 bd2 ba-- sqft11079 War Admiral Dr, Union, KY 41091Off Market
Nearby schools
GreatSchools rating
- 9/10Shirley Mann Elementary SchoolGrades: PK-5Distance: 1.1 mi
- 8/10Gray Middle SchoolGrades: 6-8Distance: 1.2 mi
- 9/10Larry A. Ryle High SchoolGrades: 9-12Distance: 1.3 mi
Schools provided by the listing agent
- Elementary: Shirley Mann School
- Middle: Gray Middle School
- High: Ryle High
Source: NKMLS. This data may not be complete. We recommend contacting the local school district to confirm school assignments for this home.
Get a cash offer in 3 minutes
Find out how much your home could sell for in as little as 3 minutes with a no-obligation cash offer.
Estimated market value
$619,900
Get a cash offer in 3 minutes
Find out how much your home could sell for in as little as 3 minutes with a no-obligation cash offer.
Estimated market value
$619,900
- Kentucky
- Boone County
- Union
- 41091
- 11076 War Admiral Dr
Nearby cities
Nearby zip codes
Other Union Topics
