This stunning 4-bedroom, 2-story home offers the perfect blend of luxury and comfort. The pride of ownership, and fabulous upgrades throughout. The main level welcomes you with a beautiful dining room, study, and gorgeous great room featuring a fireplace and a large wall of windows. A modern kitchen boasts granite countertops, stainless steel appliances, and a generous island, making it ideal for entertaining. Upstairs, the primary suite is a true retreat, complete with a spacious walk-in closet and a luxurious en-suite bathroom featuring a soaking tub and double vanity. Three additional bedrooms provide ample space for family and guests. The finished basement is perfect for additional entertaining, a media room, fitness area, or recreation space. With its walk-out access to the beautifully landscaped back yard, with deck and patio, perfect for outdoor activities. Desirable location near top-rated schools, shopping, dining, and easy access to major highways, this home has it all.
Sold for $587,000
$587,000
11084 War Admiral Dr, Union, KY 41091
4beds
2,948sqft
Single Family Residence, Residential
Built in 2014
0.29 Acres Lot
$602,600 Zestimate®
$199/sqft
$3,441 Estimated rent
Home value
$602,600
$554,000 - $651,000
$3,441/mo
Zestimate® history
Owner options
List your home for rent
$3,441/mo
Rent Zestimate®
Find your next renter with Zillow Rental Manager. Plus, with online applications, you can quickly screen prospective tenants – for free.
$3,441/mo
Rent Zestimate®
Refinance and save
$4,048/mo
Est. payment
Refinancing to a lower rate could help reduce your monthly payments and save thousands over the life of the loan.
$4,048/mo
Est. payment
Explore your selling options
Work with a Zillow partner agent
Leverage their expertise and Zillow's premium Showcase listings to get your home seen by more buyers.
Get startedList with your own agent
Get your home in front of millions of buyers by listing it on Zillow.
Learn how to do itSell it yourself
Take full control of how buyers see your home on Zillow by listing For Sale by Owner (FSBO).
List your homeWhat's special
Finished basementSpacious walk-in closetMedia roomLuxurious en-suite bathroomModern kitchenStainless steel appliancesRecreation space
Zillow last checked:
Listing updated:
Listed by:
Ginger Poore 855-450-0442,
Real Broker, LLC
Bought with:
John Vince, 195747
Hand in Hand Realty
Source: NKMLS,MLS#: 630432
Facts & features
Interior
Bedrooms & bathrooms
- Bedrooms: 4
- Bathrooms: 4
- Full bathrooms: 3
- 1/2 bathrooms: 1
Primary bedroom
- Features: Carpet Flooring, Window Treatments, Walk-In Closet(s), Bath Adjoins, Cathedral Ceiling(s), Ceiling Fan(s)
- Level: Second
- Area: 255
- Dimensions: 15 x 17
Bedroom 2
- Features: Carpet Flooring, Walk-In Closet(s), Ceiling Fan(s)
- Level: Second
- Area: 156
- Dimensions: 12 x 13
Bedroom 3
- Features: Carpet Flooring, Walk-In Closet(s), Ceiling Fan(s)
- Level: Second
- Area: 168
- Dimensions: 12 x 14
Bedroom 4
- Features: Carpet Flooring, Walk-In Closet(s), Ceiling Fan(s)
- Level: Second
- Area: 156
- Dimensions: 12 x 13
Other
- Features: Double Doors, Hardwood Floors
- Level: First
- Area: 108
- Dimensions: 12 x 9
Bonus room
- Features: Storage, Recessed Lighting, Luxury Vinyl Flooring
- Level: Lower
- Area: 144
- Dimensions: 12 x 12
Breakfast room
- Features: Walk-Out Access, Hardwood Floors
- Level: First
- Area: 160
- Dimensions: 16 x 10
Dining room
- Features: Wood Flooring, Window Treatments
- Level: First
- Area: 140
- Dimensions: 14 x 10
Entry
- Features: Wood Flooring
- Level: First
- Area: 91
- Dimensions: 13 x 7
Family room
- Features: Walk-Out Access, Carpet Flooring, Storage, Recessed Lighting
- Level: Lower
- Area: 589
- Dimensions: 31 x 19
Great room
- Features: Fireplace(s), Wood Flooring, Ceiling Fan(s), Recessed Lighting
- Level: First
- Area: 340
- Dimensions: 17 x 20
Kitchen
- Features: Walk-Out Access, Breakfast Bar, Pantry, Wood Cabinets, Recessed Lighting, Hardwood Floors
- Level: First
- Area: 160
- Dimensions: 16 x 10
Laundry
- Features: Utility Sink, Tile Flooring
- Level: Second
- Area: 60
- Dimensions: 10 x 6
Heating
- Forced Air
Cooling
- Central Air
Appliances
- Included: Gas Cooktop, Double Oven, Microwave, Refrigerator
- Laundry: Laundry Room, Upper Level
Features
- Walk-In Closet(s), Storage, Soaking Tub, Pantry, Granite Counters, Eat-in Kitchen, Double Vanity, Chandelier, Bidet, Breakfast Bar, Ceiling Fan(s), Recessed Lighting, Vaulted Ceiling(s)
- Doors: Multi Panel Doors
- Windows: Vinyl Frames
- Basement: Full
- Number of fireplaces: 1
- Fireplace features: Gas
Interior area
- Total structure area: 2,948
- Total interior livable area: 2,948 sqft
Property
Parking
- Total spaces: 3
- Parking features: Driveway, Garage
- Garage spaces: 3
- Has uncovered spaces: Yes
Features
- Levels: Two
- Stories: 2
- Patio & porch: Deck, Patio
Lot
- Size: 0.29 Acres
Details
- Parcel number: 064.2607031.00
Construction
Type & style
- Home type: SingleFamily
- Architectural style: Traditional
- Property subtype: Single Family Residence, Residential
Materials
- Brick, Stone
- Foundation: Poured Concrete
- Roof: Shingle
Condition
- Existing Structure
- New construction: No
- Year built: 2014
Utilities & green energy
- Sewer: Public Sewer
- Water: Public
Community & HOA
HOA
- Has HOA: Yes
- HOA fee: $450 annually
Location
- Region: Union
Financial & listing details
- Price per square foot: $199/sqft
- Tax assessed value: $391,700
- Annual tax amount: $4,378
- Date on market: 10/16/2025
- Cumulative days on market: 5 days
Price history
| Date | Event | Price |
|---|---|---|
| 4/9/2025 | Sold | $587,000-1.3%$199/sqft |
Source:  NKMLS #630432 Report a problem NKMLS #630432 Report a problem | ||
| 3/12/2025 | Pending sale | $595,000$202/sqft |
Source: NKMLS #630432 Report a problem | ||
| 3/7/2025 | Listed for sale | $595,000$202/sqft |
Source: NKMLS #630432 Report a problem | ||
| 12/8/2024 | Listing removed | $595,000$202/sqft |
Source: NKMLS #628252 Report a problem | ||
| 12/5/2024 | Price change | $595,000-0.8%$202/sqft |
Source: NKMLS #628252 Report a problem | ||
| 11/22/2024 | Listed for sale | $600,000+76.5%$204/sqft |
Source: NKMLS #628252 Report a problem | ||
| 10/20/2014 | Sold | $339,900+593.7%$115/sqft |
Source: Public Record Report a problem | ||
| 1/10/2014 | Sold | $49,000$17/sqft |
Source: Public Record Report a problem | ||
Public tax history
| Year | Property taxes | Tax assessment |
|---|---|---|
| 2024 | $4,378 -3.4% | $391,700 |
| 2023 | $4,533 +3.1% | $391,700 |
| 2022 | $4,398 +15% | $391,700 +15.2% |
| 2021 | $3,824 -3.6% | $339,900 |
| 2020 | $3,966 | $339,900 |
| 2019 | $3,966 +0.3% | $339,900 |
| 2018 | $3,953 +1.9% | $339,900 |
| 2017 | $3,878 | $339,900 -15% |
| 2015 | $3,878 | $399,900 |
Find assessor info on the county website
Neighborhood: 41091
Nearby homes
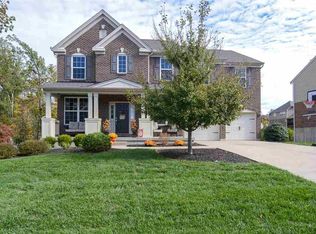
- $553,5004 bd3 ba3.6k sqft11080 War Admiral Dr, Union, KY 41091Off Market
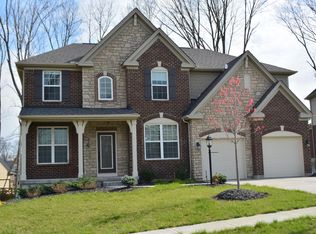
- $576,5004 bd3 ba-- sqft11088 War Admiral Dr, Union, KY 41091Off Market
- $700,6004 bd2 ba-- sqft10605 Pegasus Ct, Union, KY 41091Off Market
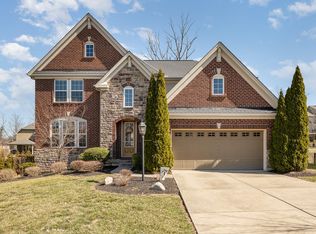
- $615,0005 bd5 ba-- sqft11092 War Admiral Dr, Union, KY 41091Sold
- $620,0005 bd4 ba4.2k sqft11076 War Admiral Dr, Union, KY 41091Sold
- $670,5005 bd6 ba3.2k sqft10609 Pegasus Ct, Union, KY 41091Sold
- $545,2004 bd2 ba-- sqft11087 War Admiral Dr, Union, KY 41091Off Market
- $617,8004 bd2 ba-- sqft11083 War Admiral Dr, Union, KY 41091Off Market
Nearby schools
GreatSchools rating
- 9/10Shirley Mann Elementary SchoolGrades: PK-5Distance: 1.1 mi
- 8/10Gray Middle SchoolGrades: 6-8Distance: 1.3 mi
- 9/10Larry A. Ryle High SchoolGrades: 9-12Distance: 1.3 mi
Schools provided by the listing agent
- Elementary: Shirley Mann School
- Middle: Gray Middle School
- High: Ryle High
Source: NKMLS. This data may not be complete. We recommend contacting the local school district to confirm school assignments for this home.
Get a cash offer in 3 minutes
Find out how much your home could sell for in as little as 3 minutes with a no-obligation cash offer.
Estimated market value
$602,600
Get a cash offer in 3 minutes
Find out how much your home could sell for in as little as 3 minutes with a no-obligation cash offer.
Estimated market value
$602,600
- Kentucky
- Boone County
- Union
- 41091
- 11084 War Admiral Dr
Nearby cities
Nearby zip codes
Other Union Topics
