Luxury Waterfront Retreat set at the entrance to historic Port Blakely, with water views to the Cascades and Seattle skyline. A dramatic two-story foyer introduces the exquisite main floor's living, dining and family rooms with French doors to the expansive Ipe deck; a dreamy kitchen with in-kitchen dining, a butler's pantry and enviro controlled wine room; a two story library and private guest suite. The upper level primary suite has a fireplace, balcony and lavish bath. Special features include heated Brazilian slate floors, a floating staircase; Control4 Home Automation; a shop, zoned heating/cooling and a generator. 98 ft of pristine shoreline invites kayaking, fishing and beach combing. The area is graced with miles of hiking trails!
Sold
Listed by: Realogics Sotheby's Int'l Rlty • Arthur Mortell
Bought with: Windermere RE Bainbridge
$6,400,000
11078 Country Club Road NE, Bainbridge Island, WA 98110
3beds
5,573sqft
Single Family Residence
Built in 2003
0.77 Acres Lot
$6,571,400 Zestimate®
$1,148/sqft
$7,493 Estimated rent
Home value
$6,571,400
$5.98M - $7.23M
$7,493/mo
Zestimate® history
Owner options
List your home for rent
$7,493/mo
Rent Zestimate®
Find your next renter with Zillow Rental Manager. Plus, with online applications, you can quickly screen prospective tenants – for free.
$7,493/mo
Rent Zestimate®
Refinance and save
$38,025/mo
Est. payment
Refinancing to a lower rate could help reduce your monthly payments and save thousands over the life of the loan.
$38,025/mo
Est. payment
Explore your selling options
Work with a Zillow partner agent
Leverage their expertise and Zillow's premium Showcase listings to get your home seen by more buyers.
Get startedList with your own agent
Get your home in front of millions of buyers by listing it on Zillow.
Learn how to do itSell it yourself
Take full control of how buyers see your home on Zillow by listing For Sale by Owner (FSBO).
List your homeWhat's special
Seattle skylinePrivate guest suitePrimary suiteLavish bathFrench doorsHeated brazilian slate floorsLuxury waterfront retreat
Zillow last checked:
Listing updated:
Listed by:
Arthur Mortell,
Realogics Sotheby's Int'l Rlty,
Beckey Anderson,
Realogics Sotheby's Int'l Rlty
Bought with:
Lorna Jean Giger, 115002
Windermere RE Bainbridge
Source: NWMLS as distributed by MLS GRID,MLS#: 2249239
Facts & features
Interior
Bedrooms & bathrooms
- Bedrooms: 3
- Bathrooms: 5
- Full bathrooms: 3
- 3/4 bathrooms: 1
- 1/2 bathrooms: 1
- Main level bathrooms: 2
- Main level bedrooms: 1
Primary bedroom
- Description: fireplace, balcony
- Level: Second
Bedroom
- Description: ensuite
- Level: Main
Bedroom
- Description: ensuite - balcony
- Level: Second
Bathroom full
- Description: ensuite
- Level: Main
Bathroom full
- Description: luxurious
- Level: Second
Bathroom full
- Level: Second
Bathroom three quarter
- Level: Second
Other
- Level: Main
Other
- Level: Second
Den office
- Description: two story & fireplace
- Level: Main
Dining room
- Description: French doors to deck
- Level: Main
Entry hall
- Description: two story foyer
- Level: Main
Family room
- Description: Fireplace, French Doors
- Level: Main
Great room
- Level: Main
Kitchen with eating space
- Description: with Butler's Pantry
- Level: Main
Living room
- Description: with fireplace
- Level: Main
Other
- Description: waterside balcony
- Level: Second
Utility room
- Description: sink, storage
- Level: Second
Heating
- Fireplace, Forced Air, Heat Pump, High Efficiency (Unspecified), Insert, Radiant, Electric, Propane
Cooling
- 90%+ High Efficiency, Forced Air, Heat Pump, High Efficiency (Unspecified)
Appliances
- Included: Dishwasher(s), Dryer(s), Disposal, Microwave(s), Refrigerator(s), Stove(s)/Range(s), Washer(s), Garbage Disposal, Water Heater: On Demand, Water Heater Location: Main Floor
Features
- Bath Off Primary, Dining Room, High Tech Cabling
- Flooring: Hardwood, Slate
- Doors: French Doors
- Windows: Double Pane/Storm Window, Skylight(s)
- Basement: None
- Number of fireplaces: 4
- Fireplace features: Gas, Wood Burning, Main Level: 3, Upper Level: 1, Fireplace
Interior area
- Total structure area: 5,573
- Total interior livable area: 5,573 sqft
Property
Parking
- Total spaces: 3
- Parking features: Attached Garage
- Attached garage spaces: 3
Features
- Levels: Two
- Stories: 2
- Entry location: Main
- Patio & porch: Bath Off Primary, Double Pane/Storm Window, Dining Room, Fireplace, Fireplace (Primary Bedroom), French Doors, Hardwood, High Tech Cabling, Security System, Skylight(s), SMART Wired, Solarium/Atrium, Vaulted Ceiling(s), Walk-In Closet(s), Walk-In Pantry, Water Heater, Wet Bar, Wine Cellar, Wired for Generator
- Has view: Yes
- View description: Bay, City, Sound
- Has water view: Yes
- Water view: Bay,Sound
- Waterfront features: Bank-Low, Bay/Harbor, Saltwater, Sound
- Frontage length: Waterfront Ft: 98
Lot
- Size: 0.77 Acres
- Features: Dead End Street, Paved, Cable TV, Deck, Electric Car Charging, High Speed Internet, Patio, Propane, Shop, Sprinkler System
- Topography: Level
- Residential vegetation: Garden Space
Details
- Parcel number: 11240210382007
- Zoning description: Residential,Jurisdiction: City
- Special conditions: Standard
- Other equipment: Leased Equipment: None, Wired for Generator
Construction
Type & style
- Home type: SingleFamily
- Architectural style: Contemporary,2 Story
- Property subtype: Single Family Residence
Materials
- Wood Siding
- Foundation: Poured Concrete
- Roof: Metal
Condition
- Very Good
- Year built: 2003
- Major remodel year: 2018
Utilities & green energy
- Electric: Company: Puget Sound Energy
- Sewer: Septic Tank, Company: Septic
- Water: Public, Company: Kitsap Public Utility District #1
- Utilities for property: Xfinity, Xfinity
Community & HOA
Community
- Features: Trail(s)
- Security: Security System
- Subdivision: Port Blakely
Location
- Region: Bainbridge Island
Financial & listing details
- Price per square foot: $1,148/sqft
- Tax assessed value: $5,389,540
- Annual tax amount: $34,318
- Date on market: 8/15/2024
- Cumulative days on market: 706 days
- Listing terms: Conventional
- Inclusions: Dishwasher(s), Dryer(s), Garbage Disposal, LeasedEquipment, Microwave(s), Refrigerator(s), Stove(s)/Range(s), Washer(s)
Price history
| Date | Event | Price |
|---|---|---|
| 12/23/2024 | Sold | $6,400,000-1.5%$1,148/sqft |
Source:  NWMLS as distributed by MLS GRID #2249239 Report a problem NWMLS as distributed by MLS GRID #2249239 Report a problem | ||
| 11/20/2024 | Pending sale | $6,500,000$1,166/sqft |
Source: NWMLS as distributed by MLS GRID #2249239 Report a problem | ||
| 6/11/2024 | Listed for sale | $6,500,000+5.7%$1,166/sqft |
Source: NWMLS as distributed by MLS GRID #2249239 Report a problem | ||
| 5/2/2023 | Sold | $6,150,000-5.4%$1,104/sqft |
Source: NWMLS as distributed by MLS GRID #2047167 Report a problem | ||
| 4/22/2023 | Pending sale | $6,500,000$1,166/sqft |
Source: NWMLS as distributed by MLS GRID #NWM2047167 Report a problem | ||
| 4/3/2023 | Listed for sale | $6,500,000+134.8%$1,166/sqft |
Source: NWMLS as distributed by MLS GRID #NWM2047167 Report a problem | ||
| 5/29/2015 | Sold | $2,768,000-6.2%$497/sqft |
Source: NWMLS as distributed by MLS GRID #762557 Report a problem | ||
| 4/12/2015 | Pending sale | $2,950,000$529/sqft |
Source: Coldwell Banker Bain #762557 Report a problem | ||
| 4/1/2015 | Listed for sale | $2,950,000$529/sqft |
Source: Coldwell Banker Bain #762557 Report a problem | ||
| 10/25/2014 | Listing removed | $2,950,000$529/sqft |
Source: Coldwell Banker McKenzie #619584 Report a problem | ||
| 4/17/2014 | Listed for sale | $2,950,000$529/sqft |
Source: Coldwell Banker McKenzie #619584 Report a problem | ||
| 11/3/2013 | Listing removed | $2,950,000$529/sqft |
Source: Coldwell Banker McKenzie #475628 Report a problem | ||
| 4/20/2013 | Listed for sale | $2,950,000+742.9%$529/sqft |
Source: Coldwell Banker McKenzie #475628 Report a problem | ||
| 1/16/1998 | Sold | $350,000$63/sqft |
Source: Public Record Report a problem | ||
Public tax history
| Year | Property taxes | Tax assessment |
|---|---|---|
| 2025 | $43,205 +1.8% | $5,389,540 |
| 2024 | $42,451 +24.6% | $5,389,540 +19% |
| 2023 | $34,081 +6.3% | $4,529,200 +11.2% |
| 2022 | $32,048 +2.1% | $4,071,870 +20% |
| 2021 | $31,374 +2.7% | $3,392,760 +7.8% |
| 2020 | $30,537 +12.3% | $3,147,170 +11.6% |
| 2019 | $27,181 +14.6% | $2,819,010 +35.8% |
| 2018 | $23,709 | $2,076,080 |
| 2017 | $23,709 +11.4% | $2,076,080 -30.5% |
| 2016 | $21,274 -33.9% | $2,987,930 +9.6% |
| 2015 | $32,207 | $2,726,560 +12.6% |
| 2014 | $32,207 +11.8% | $2,422,430 |
| 2013 | $28,795 +8% | $2,422,430 -0.8% |
| 2012 | $26,672 +7.5% | $2,442,630 |
| 2011 | $24,811 +1.7% | $2,442,630 -4.1% |
| 2010 | $24,385 +8.4% | $2,546,890 -5% |
| 2009 | $22,497 +0.7% | $2,681,890 -1.3% |
| 2008 | $22,339 +3.3% | $2,716,330 +14.8% |
| 2007 | $21,625 +27.9% | $2,365,310 +52.2% |
| 2005 | $16,906 | $1,554,460 |
Find assessor info on the county website
Neighborhood: 98110
Nearby homes
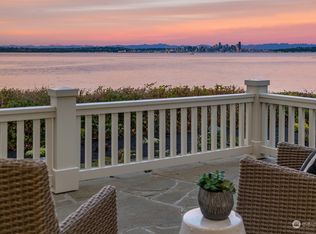
- $4,575,0003 bd4 ba4.1k sqft11162 NE Country Club Rd, Bainbridge Island, WA 98110Sold
- $3,200,0003 bd3 ba2.1k sqft10778 NE Seaborn Rd, Bainbridge Island, WA 98110Sold
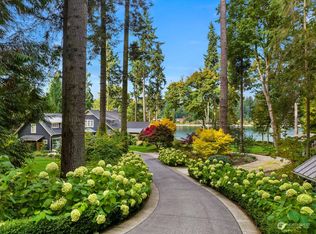
- $6,100,0004 bd4 ba4.6k sqft10512 NE Country Club Rd, Bainbridge Island, WA 98110Sold
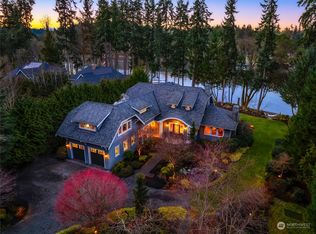
- $4,100,0004 bd5 ba4.8k sqft10462 NE Country Club Rd, Bainbridge Island, WA 98110Sold
- $5,600,0004 bd5 ba3.9k sqft10403 NE Seaborn Rd, Bainbridge Island, WA 98110For Sale
- $6,250,0003 bd4 ba3.5k sqft10555 NE Seaborn Rd, Bainbridge Island, WA 98110For Sale
- $2,775,0003 bd3 ba2.2k sqft4008 Rockaway Beach Rd NE, Bainbridge Island, WA 98110Sold
- $4,500,0004 bd6 ba5.3k sqft10374 NE Country Club Rd, Bainbridge Island, WA 98110For Sale
Nearby schools
GreatSchools rating
- 10/10Capt Johnston Blakely Elementary SchoolGrades: PK-4Distance: 1.8 mi
- 9/10Woodward Middle SchoolGrades: 7-8Distance: 4 mi
- 10/10Bainbridge High SchoolGrades: 9-12Distance: 3.3 mi
Schools provided by the listing agent
- Middle: Woodward Mid
- High: Bainbridge Isl
Source: NWMLS as distributed by MLS GRID. This data may not be complete. We recommend contacting the local school district to confirm school assignments for this home.
Get a cash offer in 3 minutes
Find out how much your home could sell for in as little as 3 minutes with a no-obligation cash offer.
Estimated market value
$6,571,400
Get a cash offer in 3 minutes
Find out how much your home could sell for in as little as 3 minutes with a no-obligation cash offer.
Estimated market value
$6,571,400
- Washington
- Kitsap County
- Bainbridge Island
- 98110
- 11078 Country Club Road NE
Nearby cities
Nearby neighborhoods
Nearby zip codes
Other Bainbridge Island Topics
- Apartments for Rent in 98110
- Houses for Sale in 98110
- Houses for Rent in 98110
- 98110 Real Estate
- Bainbridge Island Condos
- Houses for Sale in Bainbridge Island
- Newest Listings in Bainbridge Island
- Bainbridge Island Home Values
- Bainbridge Island Real Estate Agents
- Bainbridge Island Refinance
- Bainbridge Island Mortgage Rates
