Skip main navigation
Sold for $530,000
  • $530,000

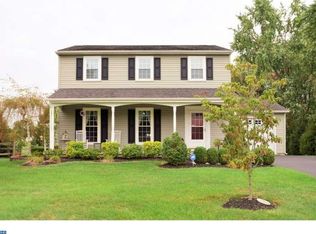
    1108 Amber Ln, Lansdale, PA 19446

    3beds
    1,965sqft
    Single Family Residence
    Built in 1981
    0.46 Acres Lot
    $585,600 Zestimate®
    $270/sqft
    $2,953 Estimated rent

    Home value

    $585,600

    $556,000 - $615,000

    $2,953/mo

    Zestimate® history
    Loading
    Loading...

    Owner options

    List your home for rent

    $2,953/mo

    Rent Zestimate®

    Find your next renter with Zillow Rental Manager. Plus, with online applications, you can quickly screen prospective tenants – for free.

    Learn more

    $2,953/mo

    Rent Zestimate®

    Refinance and save

    $3,422/mo

    Est. payment

    Refinancing to a lower rate could help reduce your monthly payments and save thousands over the life of the loan.

    See today's rates

    $3,422/mo

    Est. payment

    Explore your selling options

    Work with a Zillow partner agent

    Leverage their expertise and Zillow's premium Showcase listings to get your home seen by more buyers.

    Get started

    List with your own agent

    Get your home in front of millions of buyers by listing it on Zillow.

    Learn how to do it

    Sell it yourself

    Take full control of how buyers see your home on Zillow by listing For Sale by Owner (FSBO).

    List your home

    What's special

    Newer roofAmple sized bedroomsPicturesque treesAdditional storageNew hardwood floorsWalk in closetSeparate dressing area
    Step into this oh so pretty house with an exquisite brand new kitchen featuring quartzite counters, a custom tiled backsplash and recessed lighting complemented with a new dishwasher, garbage disposal and range hood venting to the outside. The stove is easily convertible to propane gas catering to your preferences. Enjoy cozy evenings by the gorgeous new propane fireplace in the great room accentuated by new hardwood floors flowing seamlessly through the livingroom and diningroom, creating a lovely atmosphere for relaxation and entertainment. Let the party continue outside where a slider from the dining area leads to a double tiered paver patio overlooking the serene level fenced in backyard with picturesque trees and plantings. There is also a handy shed with a newer roof and doors. Neutral decor throughout reflects timeless elegance and allows for easy personalization. The second floor presents three ample sized bedrooms serviced by a large full bath with a separate dressing area providing convenience for daily routines. The primary bedroom boasts a walk in closet and ceiling fans in the bedrooms provide added comfort. Additional storage is available with pulldown attic storage in the hallway , partially floored, for seasonal items and belongings. To top it off, there is an inviting finished basement where you can further entertain with ease. It features recessed lighting, bead board trim and an egress window. The basement was waterproofed with a a French drain system prior to finishing. The Seller's dedication to maintaining the property is evident ensuring that the home is ready for its new owners to enjoy it for years to come. This property is not to be missed!

    Zillow last checked:

    Listing updated:

    Listed by:

    Connie Schaffer 215-317-1638,

    Coldwell Banker Hearthside

    Bought with:

    Greg Parker, AB067333

    Keller Williams Real Estate-Blue Bell

    Source: Bright MLS,MLS#: PAMC2099244MLS Logo

    Facts & features

    Interior

    Bedrooms & bathrooms
    • Bedrooms: 3
    • Bathrooms: 2
    • Full bathrooms: 1
    • 1/2 bathrooms: 1
    • Main level bathrooms: 1
    Rooms
    • Room types: Dining Room, Primary Bedroom, Bedroom 2, Bedroom 3, Kitchen, Game Room, Great Room
    Basement
    • Area: 375
    Heating
    • Forced Air, Electric
    Cooling
    • Central Air, Electric
    Appliances
    • Included: Electric Water Heater
    Features
    • Ceiling Fan(s), Eat-in Kitchen, Recessed Lighting
    • Flooring: Carpet, Ceramic Tile, Hardwood, Wood
    • Basement: Finished
    • Number of fireplaces: 1
    • Fireplace features: Gas/Propane
    Interior area
    • Total structure area: 1,965
    • Total interior livable area: 1,965 sqft
    • Finished area above ground: 1,590
    • Finished area below ground: 375

    Property

    Parking
    • Total spaces: 1
    • Parking features: Garage Door Opener, Oversized, Attached
    • Attached garage spaces: 1
    Accessibility
    • Accessibility features: None
    Features
    • Levels: Two
    • Stories: 2
    • Exterior features: Sidewalks
    • Pool features: None
    • Fencing: Split Rail
    Lot
    • Size: 0.46 Acres
    • Dimensions: 109.00 x 0.00
    • Features: Level
    Details
    • Additional structures: Above Grade, Below Grade
    • Parcel number: 530000409069
    • Zoning: RESIDENTIAL
    • Special conditions: Standard

    Construction

    Type & style
    • Home type: SingleFamily
    • Architectural style: Colonial
    • Property subtype: Single Family Residence
    Materials
    • Vinyl Siding
    • Foundation: Block
    Condition
    • Excellent
    • New construction: No
    • Year built: 1981

    Utilities & green energy

    • Sewer: Public Sewer
    • Water: Public

    Community & HOA

    Community
    • Subdivision: Lansdale
    HOA
    • Has HOA: No
    Location
    • Region: Lansdale
    • Municipality: TOWAMENCIN TWP

    Financial & listing details

    • Price per square foot: $270/sqft
    • Tax assessed value: $142,190
    • Annual tax amount: $5,680
    • Date on market: 4/3/2024
    • Listing agreement: Exclusive Right To Sell
    • Inclusions: Washer Dryer, Refrigerator, Dehumidifier As Is And Of No Monetary Value
    • Exclusions: Mirror In Powder Room
    • Ownership: Fee Simple

    Price history

    DateEventPrice
    6/27/2024Sold$530,000+6%$270/sqft
    Source: Bright MLS #PAMC2099244 Report a problem
    4/4/2024Pending sale$499,900$254/sqft
    Source: Bright MLS #PAMC2099244 Report a problem
    4/3/2024Listed for sale$499,900+86.5%$254/sqft
    Source: Bright MLS #PAMC2099244 Report a problem
    4/12/2004Sold$268,000+67.5%$136/sqft
    Source: Public Record Report a problem
    11/5/1998Sold$160,000+3.9%$81/sqft
    Source: Public Record Report a problem
    1/3/1997Sold$154,000$78/sqft
    Source: Public Record Report a problem

    Public tax history

    YearProperty taxesTax assessment
    2025$5,948 +4.7%$142,190
    2024$5,680 $142,190
    2023$5,680 +9.7%$142,190
    2022$5,177 +5.2%$142,190
    2021$4,919 +2.5%$142,190
    2020$4,799 +1.8%$142,190
    2019$4,715 +2.6%$142,190
    2018$4,596 +2.8%$142,190
    2017$4,472 +1.8%$142,190
    2016$4,392 +2.5%$142,190
    2015$4,285 +1.6%$142,190
    2014$4,217 +1.3%$142,190
    2013$4,163 +1.3%$142,190
    2012$4,111 +1.6%$142,190
    2011$4,046 +8%$142,190
    2010$3,745 +3.1%$142,190
    2009$3,632 +3.5%$142,190
    2008$3,509 +2.1%--
    2007$3,438 +2.9%--
    2006$3,342 +2.4%--
    2005$3,263 +3.5%--
    2004$3,153 --
    2003$3,153 +7%--
    2002$2,948 +9%--
    2000$2,704 -0.8%--
    1999$2,727 --
    Find assessor info on the county website

    Neighborhood: 19446

    Nearby schools

    GreatSchools rating
    Schools provided by the listing agent
    • Elementary: Nash
    • Middle: Pennfield
    • High: North Penn
    • District: North Penn

    Source: Bright MLS. This data may not be complete. We recommend contacting the local school district to confirm school assignments for this home.

    Get a cash offer in 3 minutes
    Find out how much your home could sell for in as little as 3 minutes with a no-obligation cash offer.
    Estimated market value
    $585,600
    Get a cash offer in 3 minutes
    Find out how much your home could sell for in as little as 3 minutes with a no-obligation cash offer.
    Estimated market value
    $585,600