Skip main navigation
Sold for $525,000
  • $525,000

    1114 Amber Ln, Lansdale, PA 19446

    3beds
    1,965sqft
    Single Family Residence
    Built in 1981
    0.46 Acres Lot
    $543,000 Zestimate®
    $267/sqft
    $2,953 Estimated rent

    Home value

    $543,000

    $505,000 - $586,000

    $2,953/mo

    Zestimate® history
    Loading
    Loading...

    Owner options

    List your home for rent

    $2,953/mo

    Rent Zestimate®

    Find your next renter with Zillow Rental Manager. Plus, with online applications, you can quickly screen prospective tenants – for free.

    Learn more

    $2,953/mo

    Rent Zestimate®

    Refinance and save

    $3,355/mo

    Est. payment

    Refinancing to a lower rate could help reduce your monthly payments and save thousands over the life of the loan.

    See today's rates

    $3,355/mo

    Est. payment

    Explore your selling options

    Work with a Zillow partner agent

    Leverage their expertise and Zillow's premium Showcase listings to get your home seen by more buyers.

    Get started

    List with your own agent

    Get your home in front of millions of buyers by listing it on Zillow.

    Learn how to do it

    Sell it yourself

    Take full control of how buyers see your home on Zillow by listing For Sale by Owner (FSBO).

    List your home

    What's special

    Storage shelvesPorcelain tile floorQuartz countertopPrimary bedroom suiteMature specimen plantingsRecessed lightingCustom moldings
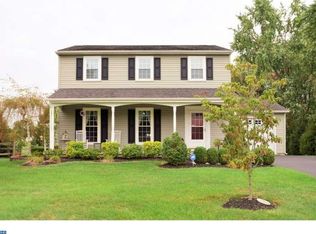
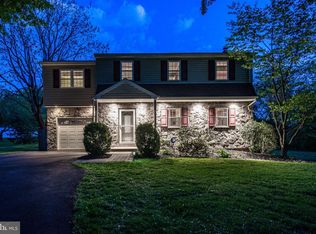
    Welcome to 1114 Amber Lane. This attractive colonial offers 1,590 square feet of above grade living space, three bedrooms, one full and one-half bathroom, a finished basement, and a gorgeous .46-acre lot on a cul-de-sac in the heart of Towamencin Township. The main level includes: a welcoming entry foyer with coat closet and adjacent powder room; spacious living room with ample LED recessed lighting; dining room with hardwood floors and custom moldings; a renovated gourmet kitchen with handsome white cabinetry, stainless steel appliances, quartz countertop, subway tile backsplash, porcelain tile floor, double door pantry with light on separate switch, overhang seating, and adjacent eating area. A slider with integral blinds leads to a massive composite deck with stairs to grade overlooking the scenic environs. Upstairs you’ll find the primary bedroom suite including a dressing area, walk-in closet, additional closet, and access to the full bathroom. Two generously sized secondary bedrooms with ample closet space and a recently refreshed full hall bathroom complete this level. The lower level offers a fabulous finished area with luxury vinyl plank flooring, recessed lighting, and multiple storage shelves. There’s also a laundry area and unfinished space, ideal for storage. The home and grounds have been meticulously maintained and tastefully improved by the current owners. Other improvements and features include: LED lighting throughout, newer vinyl siding, newer storm door on side entrance, replacement windows, pull down stairs to attic, ceiling fans with lights in bedrooms, custom shed in back yard, professionally waterproofed basement, and mature specimen plantings throughout the property. The property is centrally located to schools, shopping, a municipal swimming pool, and provides easy access to the NE Extension.

    Zillow last checked:

    Listing updated:

    Listed by:

    Brendan Reilly 215-510-2992,

    Crescent Real Estate

    Bought with:

    Tish Maloney, AB066843

    RE/MAX Hometown Realtors

    Source: Bright MLS,MLS#: PAMC2139686MLS Logo

    Facts & features

    Interior

    Bedrooms & bathrooms
    • Bedrooms: 3
    • Bathrooms: 2
    • Full bathrooms: 1
    • 1/2 bathrooms: 1
    • Main level bathrooms: 1
    Rooms
    • Room types: Living Room, Dining Room, Primary Bedroom, Bedroom 2, Bedroom 3, Kitchen, Foyer, Breakfast Room, Full Bath
    Primary bedroom
    • Level: Upper
    Bedroom 2
    • Level: Upper
    Bedroom 3
    • Level: Upper
    Breakfast room
    • Level: Main
    Dining room
    • Level: Main
    Foyer
    • Level: Main
    Other
    • Level: Upper
    Kitchen
    • Level: Main
    Living room
    • Level: Main
    Heating
    • Forced Air, Electric
    Cooling
    • Central Air, Electric
    Appliances
    • Included: Electric Water Heater
    • Laundry: In Basement
    Features
    • Basement: Partially Finished
    • Has fireplace: No
    Interior area
    • Total structure area: 1,965
    • Total interior livable area: 1,965 sqft
    • Finished area above ground: 1,590
    • Finished area below ground: 375

    Property

    Parking
    • Total spaces: 2
    • Parking features: Driveway, On Street
    • Uncovered spaces: 2
    Accessibility
    • Accessibility features: None
    Features
    • Levels: Two
    • Stories: 2
    • Pool features: None
    Lot
    • Size: 0.46 Acres
    • Dimensions: 113.00 x 0.00
    Details
    • Additional structures: Above Grade, Below Grade
    • Parcel number: 530000409096
    • Zoning: RESIDENTIAL
    • Special conditions: Standard

    Construction

    Type & style
    • Home type: SingleFamily
    • Architectural style: Colonial
    • Property subtype: Single Family Residence
    Materials
    • Vinyl Siding
    • Foundation: Concrete Perimeter
    Condition
    • New construction: No
    • Year built: 1981

    Utilities & green energy

    • Sewer: Public Sewer
    • Water: Public

    Community & HOA

    Community
    • Subdivision: None Available
    HOA
    • Has HOA: No
    Location
    • Region: Lansdale
    • Municipality: TOWAMENCIN TWP

    Financial & listing details

    • Price per square foot: $267/sqft
    • Tax assessed value: $134,910
    • Annual tax amount: $5,706
    • Date on market: 5/9/2025
    • Listing agreement: Exclusive Right To Sell
    • Inclusions: Washer, Dryer, Basement Console And Tv, (2) Refrigerators, And (2) Microwaves
    • Ownership: Fee Simple

    Price history

    DateEventPrice
    6/12/2025Sold$525,000+5.9%$267/sqft
    Source: Bright MLS #PAMC2139686 Report a problem
    5/12/2025Contingent$495,900$252/sqft
    Source: Bright MLS #PAMC2139686 Report a problem
    5/9/2025Listed for sale$495,900$252/sqft
    Source: Bright MLS #PAMC2139686 Report a problem

    Public tax history

    YearProperty taxesTax assessment
    2025$5,644 +4.7%$134,910
    2024$5,391 $134,910
    2023$5,391 +9.8%$134,910
    2022$4,912 +5.2%$134,910
    2021$4,669 +2.5%$134,910
    2020$4,555 +1.8%$134,910
    2019$4,475 +2.6%$134,910
    2018$4,362 +2.8%$134,910
    2017$4,244 +1.8%$134,910
    2016$4,168 +2.5%$134,910
    2015$4,066 +1.6%$134,910
    2014$4,002 +1.3%$134,910
    2013$3,951 +1.3%$134,910
    2012$3,901 +1.6%$134,910
    2011$3,840 +8%$134,910
    2010$3,554 +3.1%$134,910
    2009$3,446 +3.5%$134,910
    2008$3,329 +2.1%--
    2007$3,261 +2.9%--
    2006$3,170 +2.4%--
    2005$3,096 +3.5%--
    2004$2,992 --
    2003$2,992 +6.9%--
    2002$2,798 +9.1%--
    2000$2,565 -0.9%--
    1999$2,587 --
    Find assessor info on the county website

    Neighborhood: 19446

    Nearby schools

    GreatSchools rating
    Schools provided by the listing agent
    • District: North Penn

    Source: Bright MLS. This data may not be complete. We recommend contacting the local school district to confirm school assignments for this home.

    Get a cash offer in 3 minutes
    Find out how much your home could sell for in as little as 3 minutes with a no-obligation cash offer.
    Estimated market value
    $543,000
    Get a cash offer in 3 minutes
    Find out how much your home could sell for in as little as 3 minutes with a no-obligation cash offer.
    Estimated market value
    $543,000