Skip main navigation
Sold for $800,000
  • $800,000

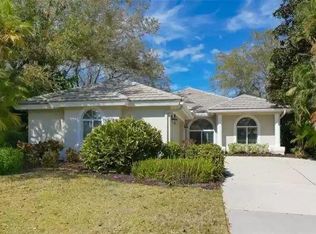
    1108 Bay Head Ln, Osprey, FL 34229

    4beds
    3,541sqft
    Single Family Residence
    Built in 1997
    0.28 Acres Lot
    $967,200 Zestimate®
    $226/sqft
    $6,393 Estimated rent

    Home value

    $967,200

    $880,000 - $1.06M

    $6,393/mo

    Zestimate® history
    Loading
    Loading...

    Owner options

    List your home for rent

    $6,393/mo

    Rent Zestimate®

    Find your next renter with Zillow Rental Manager. Plus, with online applications, you can quickly screen prospective tenants – for free.

    Learn more

    $6,393/mo

    Rent Zestimate®

    Refinance and save

    $5,787/mo

    Est. payment

    Refinancing to a lower rate could help reduce your monthly payments and save thousands over the life of the loan.

    See today's rates

    $5,787/mo

    Est. payment

    Explore your selling options

    Work with a Zillow partner agent

    Leverage their expertise and Zillow's premium Showcase listings to get your home seen by more buyers.

    Get started

    List with your own agent

    Get your home in front of millions of buyers by listing it on Zillow.

    Learn how to do it

    Sell it yourself

    Take full control of how buyers see your home on Zillow by listing For Sale by Owner (FSBO).

    List your home

    What's special

    Beautifully appointed and updated luxury end unit condo in the newest and last to be built Meridian building. This end unit shares the elevator with only six other end units plus only steps away from and overlooks the resort-style pool, covered kitchen gazebo and grill. With just under 2700 square feet, three bedrooms, three full baths (each bedroom en suite) a spacious kitchen with a breakfast area, a private full bar for ease in entertaining, a dining area and a large screened, private balcony add to the coveted lifestyle all enjoy with no maintenance. The kitchen is a cook’s dream and has custom granite, stainless appliances (Bosch dishwasher, Bosch Induction cooktop and Bosch french door oven) an oversized Kohler sink with touch fixture and water filter, combination microwave and convection oven, under counter lighting and custom cabinetry with most lowers being drawers for easy access and abundant storage. The separate private bar, with Blanco bar sink, is perfectly situated off the kitchen, features a wine and beverage cooler and built in wood and glass cabinetry for crystal storage. Plus 2 floor to ceiling cabinets for additional storage. Handsome wood floors grace most of the living areas including the primary suite, which has expansive built in custom closets, one specified to hold 50 pairs of shoes. The primary bath has a unique tri-fold mirror, over large vanity, similar to a retail dressing room. The two additional guest suites are separate from the main living areas offering privacy. Custom plantation shutters are throughout, and every window and door has hurricane impact glass. New Trane HVAC installed two years ago. Peace of mind security with 24/7 guarded gate entry, coded building access, coded private elevators that open to your private foyer, and the lifestyle The Oaks Country Club offers is unparalleled. With two championship 18 hole golf courses, 12 HarTru lighted tennis courts, regulation croquet, pickleball, dining and year round social activities for all it is the perfect place to enjoy all Sarasota has to offer. Membership is required. Fifteen minutes to beautiful beaches, and downtown Sarasota and Venice shopping and arts is minutes away.

    Zillow last checked:

    Listing updated:

    Listed by:

    Rosalie Phillips 941-544-4430,

    COLDWELL BANKER SARASOTA CENT. 941-487-5600

    Bought with:

    Island Iris McDonald, 520066

    ILLUSTRATED PROPERTIES LLC (CO

    Source: Stellar MLS,MLS#: A4565477MLS LogoOriginating MLS: Sarasota - Manatee

    Facts & features

    Interior

    Bedrooms & bathrooms
    • Bedrooms: 4
    • Bathrooms: 4
    • Full bathrooms: 4
    Rooms
    • Room types: Breakfast Room Separate, Dining Room, Great Room, Utility Room, Storage Rooms
    Primary bedroom
    • Features: En Suite Bathroom
    • Level: First
    • Dimensions: 17x17
    Bedroom 2
    • Features: En Suite Bathroom
    • Level: First
    • Dimensions: 17x14
    Bedroom 4
    • Features: Built-In Shelving
    • Level: First
    • Dimensions: 12x16
    Bathroom 3
    • Features: En Suite Bathroom
    • Level: First
    • Dimensions: 12x15
    Dining room
    • Level: First
    • Dimensions: 12x16
    Foyer
    • Level: First
    • Dimensions: 10x10
    Great room
    • Features: Bar
    • Level: First
    • Dimensions: 19x30
    Kitchen
    • Features: Kitchen Island
    • Level: First
    • Dimensions: 17x16
    Heating
    • Central, Electric
    Cooling
    • Central Air
    Appliances
    • Included: Bar Fridge, Oven, Convection Oven, Cooktop, Dishwasher, Disposal, Dryer, Electric Water Heater, Exhaust Fan, Freezer, Microwave, Refrigerator, Washer, Water Softener
    • Laundry: Inside, Laundry Room
    Features
    • Built-in Features, Cathedral Ceiling(s), Ceiling Fan(s), Central Vacuum, Thermostat, Tray Ceiling(s), Walk-In Closet(s)
    • Flooring: Carpet, Ceramic Tile
    • Windows: Shades, Shutters, Window Treatments
    • Has fireplace: No
    Interior area
    • Total structure area: 4,436
    • Total interior livable area: 3,541 sqft

    Property

    Parking
    • Total spaces: 2
    • Parking features: Garage Faces Side
    • Attached garage spaces: 2
    Features
    • Levels: One
    • Stories: 1
    • Patio & porch: Covered, Screened
    • Exterior features: Irrigation System, Lighting, Sprinkler Metered, Tennis Court(s)
    • Has private pool: Yes
    • Pool features: Gunite, Heated, In Ground, Screen Enclosure, Solar Heat, Tile
    • Has view: Yes
    • View description: Water, Lake
    • Has water view: Yes
    • Water view: Water,Lake
    Lot
    • Size: 0.28 Acres
    • Features: Conservation Area, In County, Landscaped
    • Residential vegetation: Mature Landscaping, Oak Trees, Trees/Landscaped
    Details
    • Parcel number: 0133140027
    • Special conditions: None

    Construction

    Type & style
    • Home type: SingleFamily
    • Architectural style: Custom
    • Property subtype: Single Family Residence
    Materials
    • Block, Stucco
    • Foundation: Slab
    • Roof: Tile
    Condition
    • New construction: No
    • Year built: 1997

    Utilities & green energy

    • Sewer: Public Sewer
    • Water: Public
    • Utilities for property: Cable Available, Cable Connected, Electricity Connected, Sewer Connected, Street Lights, Underground Utilities, Water Connected
    Green energy
    • Energy generation: Solar

    Community & HOA

    Community
    • Security: Gated Community, Security Gate, Smoke Detector(s)
    • Pet fee: $0 monthly
    • Subdivision: OAKS
    HOA
    • Has HOA: Yes
    • HOA fee: $730 monthly
    • HOA name: Lighthouse Mgmt Co Susan Brown/ Heather Guck
    • Second HOA name: Oaks Preserve Management Association
    Location
    • Region: Osprey

    Financial & listing details

    • Price per square foot: $226/sqft
    • Tax assessed value: $774,100
    • Annual tax amount: $4,960
    • Date on market: 4/24/2023
    • Cumulative days on market: 100 days
    • Listing terms: Cash,Conventional
    • Ownership: Fee Simple
    • Total actual rent: 0
    • Electric utility on property: Yes
    • Road surface type: Asphalt

    Price history

    DateEventPrice
    4/16/2025Listing removed$8,500$2/sqft
    Source: Stellar MLS #G5084683 Report a problem
    8/3/2024Price change$8,500+9%$2/sqft
    Source: Stellar MLS #G5084683 Report a problem
    8/3/2024Price change$1,500,000+7.1%$424/sqft
    Source: Stellar MLS #G5084149 Report a problem
    7/17/2024Listed for sale$1,399,999+75%$395/sqft
    Source: Stellar MLS #G5084149 Report a problem
    7/16/2024Listed for rent$7,800$2/sqft
    Source: Stellar MLS #G5084683 Report a problem
    9/1/2023Sold$800,000-17.9%$226/sqft
    Source: Stellar MLS #A4565477 Report a problem
    8/2/2023Pending sale$975,000$275/sqft
    Source: Stellar MLS #A4565477 Report a problem
    4/24/2023Listed for sale$975,000+102.7%$275/sqft
    Source: Stellar MLS #A4565477 Report a problem
    12/12/2003Sold$481,000+13.2%$136/sqft
    Source: Public Record Report a problem
    8/25/2003Sold$425,000+608.3%$120/sqft
    Source: Public Record Report a problem
    10/1/1996Sold$60,000$17/sqft
    Source: Public Record Report a problem

    Public tax history

    YearProperty taxesTax assessment
    2025$9,859 +7.9%$774,100 +7.5%
    2024$9,136 +71.8%$719,800 +67.5%
    2023$5,320 +2.9%$429,604 +3%
    2022$5,167 +2.1%$417,091 +3%
    2021$5,063 +13.8%$404,943 +15.1%
    2020$4,448 +3.5%$351,719 +2.3%
    2019$4,299 $343,811 +1.9%
    2018$4,299 +2.3%$337,400 +1.6%
    2017$4,201 -2.3%$332,000 -1.8%
    2016$4,300 $338,200 -9.3%
    2015$4,300 +0.4%$372,900 +17.6%
    2014$4,284 +0.1%$317,100
    2013$4,281 -2.3%$317,100 -3.3%
    2012$4,382 +0.4%$327,800 -1.2%
    2011$4,364 -16.2%$331,700 -13.9%
    2010$5,207 -18.3%$385,100 -18.6%
    2009$6,375 $473,200 -6.5%
    2008$6,375 -4.6%$506,300 -2.1%
    2007$6,684 $516,900 -6.4%
    2006-- $552,086 +4.9%
    2005-- $526,200 +10.3%
    2004$7,449 +1.7%$477,200 +5.2%
    2003$7,323 +67.5%$453,600 +61.1%
    2002$4,371 +7.3%$281,596 +1.6%
    2001$4,075 +2.6%$277,161 +3%
    2000$3,970 $269,088
    Find assessor info on the county website

    Neighborhood: 34229

    Nearby schools

    GreatSchools rating
    Schools provided by the listing agent
    • Elementary: Gulf Gate Elementary
    • Middle: Brookside Middle
    • High: Riverview High

    Source: Stellar MLS. This data may not be complete. We recommend contacting the local school district to confirm school assignments for this home.

    Get a cash offer in 3 minutes
    Find out how much your home could sell for in as little as 3 minutes with a no-obligation cash offer.
    Estimated market value
    $967,200
    Get a cash offer in 3 minutes
    Find out how much your home could sell for in as little as 3 minutes with a no-obligation cash offer.
    Estimated market value
    $967,200