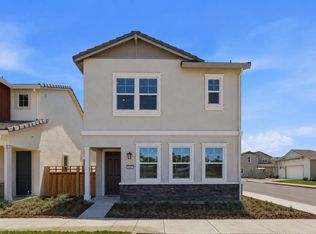
The Plan 4 floor plan at Harvest Glen offers two levels of comfortable, open-concept living. On the main floor, a welcoming porch and foyer lead into a spacious great room that flows seamlessly into the dining area and a well-equipped kitchen with a large center island and pantry-ideal for both everyday meals and entertaining. You'll also find a powder room and a versatile den that can be transformed into an optional fourth bedroom with a full bath. An attached two-bay garage adds everyday convenience. Upstairs, the primary suite offers a private retreat with a generous walk-in closet and a luxurious bath featuring dual vanities and a walk-in shower. Two secondary bedrooms, a full bath, and a centrally located laundry room round out the upper level UPGRADES included! Washer, Dryer, Refrigerator Window blinds Schlage z-wave front door deadbolt keyless entry Ecobee smart Wi-Fi thermostat White cabinets with chrome hardware Beautiful Quartz countertop at kitchen Full tile backsplash Enhanced Electrical Upgrade (pre-wire for pendants and fans at selected locations) 40-Amp car charger pre-wire Patio Slab - start enjoying your space immediately Enjoy conveniently located near top schools, bus stops, shopping and other Davis amenities. An energy efficient system, and a peaceful neighborhood setting. North Facing | 2728 sq ft lot
This property is not currently displayed as for sale or rent on Zillow. This may be different from what's on other websites or public sources.