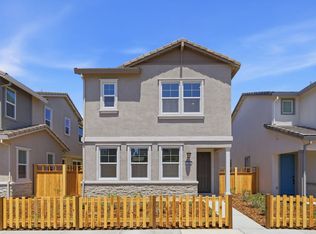
The Plan 3 floor plan at Harvest Glen offers two levels of thoughtfully designed living space. The main level features a welcoming porch and foyer that lead into an expansive great room and dining area, centered around a well-appointed kitchen with a large island and pantry. A study provides flexible space-perfect as a home office or optional fourth bedroom with a full bath. Upstairs, you'll find three bedrooms, a conveniently located laundry room, and a full bath. The highlight of this level is the spacious primary suite, showcasing a large walk-in closet and a private bath with dual vanities and a walk-in shower. Personalization options make this plan even more versatile, including an optional shower enclosure for the primary suite, or a garage apartment with a kitchenette, great room, and private bed and bath-ideal for multi-generational living or guests.
This property is not currently displayed as for sale or rent on Zillow. This may be different from what's on other websites or public sources.