Welcome to your next home in the sought-after Millstone Village community in Severn—where modern living meets comfort, convenience, and space to grow! This 3-bedroom, 2 full and 2 half bath townhome offers a thoughtfully designed layout perfect for both everyday living and entertaining. Enter through the attached garage into a versatile lower-level bonus space—ideal for a home office, gym, or additional living area—with sliding glass doors leading to a private, fenced backyard. The main level features a bright, open-concept living room, kitchen, and dining area designed for gathering and hosting, complete with another set of sliding glass doors that open to a rear deck—perfect for grilling or relaxing outdoors. Upstairs, the spacious owner’s suite offers a true retreat with abundant natural light, a large walk-in closet, and a luxurious en-suite bath featuring a soaking tub and separate stall shower. Two additional bedrooms and a full hall bath complete the upper level. Located just minutes from major commuter routes, shopping, dining, and close to Fort Meade, Maryland Live! Casino, and Baltimore/Washington International Thurgood Marshall Airport, this home offers unbeatable convenience. All of this in a quiet, friendly neighborhood with low HOA fees—don’t miss your opportunity to call this one home!
Sold for $485,000
$485,000
1108 Carinoso Cir, Severn, MD 21144
3beds
2,212sqft
Townhouse
Built in 2015
1,800 Square Feet Lot
$487,100 Zestimate®
$219/sqft
$2,986 Estimated rent
Home value
$487,100
$458,000 - $521,000
$2,986/mo
Zestimate® history
Owner options
List your home for rent
$2,986/mo
Rent Zestimate®
Find your next renter with Zillow Rental Manager. Plus, with online applications, you can quickly screen prospective tenants – for free.
$2,986/mo
Rent Zestimate®
Refinance and save
$3,082/mo
Est. payment
Refinancing to a lower rate could help reduce your monthly payments and save thousands over the life of the loan.
$3,082/mo
Est. payment
Explore your selling options
Work with a Zillow partner agent
Leverage their expertise and Zillow's premium Showcase listings to get your home seen by more buyers.
Get startedList with your own agent
Get your home in front of millions of buyers by listing it on Zillow.
Learn how to do itSell it yourself
Take full control of how buyers see your home on Zillow by listing For Sale by Owner (FSBO).
List your homeWhat's special
Large walk-in closetAttached garageVersatile lower-level bonus spaceAbundant natural light
Zillow last checked:
Listing updated:
Listed by:
Liz Keyser 443-454-5322,
LPT Realty, LLC,
Listing Team: Vybe
Bought with:
Sandy Patterson, 0225207489
Taylor Properties
Source: Bright MLS,MLS#: MDAA2142662
Facts & features
Interior
Bedrooms & bathrooms
- Bedrooms: 3
- Bathrooms: 4
- Full bathrooms: 2
- 1/2 bathrooms: 2
- Main level bathrooms: 1
Basement
- Area: 0
Heating
- Heat Pump, Electric
Cooling
- Central Air, Electric
Appliances
- Included: Dryer, Microwave, Oven/Range - Gas, Stainless Steel Appliance(s), Refrigerator, Washer, Water Heater, Electric Water Heater
Features
- Soaking Tub, Bathroom - Stall Shower, Bathroom - Tub Shower, Breakfast Area, Ceiling Fan(s), Combination Dining/Living, Combination Kitchen/Dining, Combination Kitchen/Living, Dining Area, Open Floorplan, Kitchen - Gourmet, Primary Bath(s), Pantry, Upgraded Countertops, Walk-In Closet(s)
- Flooring: Luxury Vinyl, Carpet, Hardwood, Wood
- Basement: Full,Finished,Walk-Out Access,Garage Access
- Has fireplace: No
Interior area
- Total structure area: 2,212
- Total interior livable area: 2,212 sqft
- Finished area above ground: 2,212
- Finished area below ground: 0
Property
Parking
- Total spaces: 2
- Parking features: Garage Faces Front, Driveway, Attached
- Attached garage spaces: 1
- Uncovered spaces: 1
Accessibility
- Accessibility features: None
Features
- Levels: Three
- Stories: 3
- Pool features: None
- Fencing: Wood
Lot
- Size: 1,800 Square Feet
Details
- Additional structures: Above Grade, Below Grade
- Parcel number: 020447990236192
- Zoning: R5
- Special conditions: Standard
Construction
Type & style
- Home type: Townhouse
- Architectural style: Craftsman
- Property subtype: Townhouse
Materials
- Vinyl Siding
- Foundation: Slab
Condition
- New construction: No
- Year built: 2015
Utilities & green energy
- Sewer: Public Sewer
- Water: Public
Community & HOA
Community
- Subdivision: Millstone Village
HOA
- Has HOA: Yes
- HOA fee: $74 monthly
- HOA name: MILLSTONE VILLAGE HOME OWNERS ASSOCIATION
Location
- Region: Severn
Financial & listing details
- Price per square foot: $219/sqft
- Tax assessed value: $410,000
- Annual tax amount: $4,586
- Date on market: 4/23/2026
- Listing agreement: Exclusive Agency
- Listing terms: FHA,Cash,Conventional,VA Loan
- Ownership: Fee Simple
Price history
| Date | Event | Price |
|---|---|---|
| 6/10/2026 | Sold | $485,000+2.1%$219/sqft |
Source:  Bright MLS #MDAA2142662 Report a problem Bright MLS #MDAA2142662 Report a problem | ||
| 5/26/2026 | Pending sale | $475,000$215/sqft |
Source: Bright MLS #MDAA2142662 Report a problem | ||
| 4/27/2026 | Contingent | $475,000$215/sqft |
Source: Bright MLS #MDAA2142662 Report a problem | ||
| 4/23/2026 | Listed for sale | $475,000+3.3%$215/sqft |
Source: Bright MLS #MDAA2142662 Report a problem | ||
| 6/16/2025 | Listing removed | $460,000$208/sqft |
Source: Bright MLS #MDAA2111346 Report a problem | ||
| 5/15/2025 | Price change | $460,000-2.1%$208/sqft |
Source: Bright MLS #MDAA2111346 Report a problem | ||
| 5/3/2025 | Price change | $470,000-2.1%$212/sqft |
Source: Bright MLS #MDAA2111346 Report a problem | ||
| 4/22/2025 | Price change | $480,000-2%$217/sqft |
Source: Bright MLS #MDAA2111346 Report a problem | ||
| 4/8/2025 | Listed for sale | $490,000+44.3%$222/sqft |
Source: Bright MLS #MDAA2111346 Report a problem | ||
| 3/9/2016 | Sold | $339,645$154/sqft |
Source: Public Record Report a problem | ||
| 12/1/2015 | Listing removed | $339,645$154/sqft |
Source: Keller Williams - Crofton/Ft. Meade #AA9515920 Report a problem | ||
| 11/7/2015 | Listed for sale | $339,645$154/sqft |
Source: Keller Williams Flagship of Maryland #AA9515920 Report a problem | ||
Public tax history
| Year | Property taxes | Tax assessment |
|---|---|---|
| 2025 | $4,625 +17.7% | $382,000 +6.5% |
| 2024 | $3,929 +7.2% | $358,833 +6.9% |
| 2023 | $3,665 +12.2% | $335,667 +7.4% |
| 2022 | $3,266 | $312,500 |
| 2021 | $3,266 -0.1% | $312,500 |
| 2020 | $3,269 -2% | $312,500 -1.9% |
| 2019 | $3,336 +5.4% | $318,600 +2.1% |
| 2018 | $3,164 +1.6% | $312,000 +2.2% |
| 2017 | $3,113 | $305,400 +2.2% |
| 2016 | -- | $298,800 +853.6% |
| 2015 | -- | $31,333 +38.2% |
| 2014 | -- | $22,667 +61.9% |
| 2013 | -- | $14,000 |
Find assessor info on the county website
Neighborhood: 21144
Nearby homes
- $461,0003 bd4 ba1.9k sqft1106 Carinoso Cir, Severn, MD 21144Off Market
- $495,0003 bd4 ba2.2k sqft1110 Carinoso Cir, Severn, MD 21144Sold
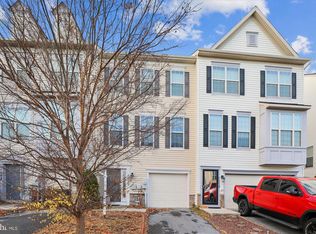
- $472,0003 bd3 ba2.2k sqft1104 Carinoso Cir, Severn, MD 21144Off Market
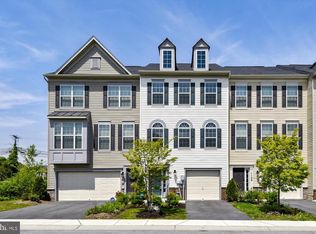
- $482,0003 bd4 ba1.9k sqft1112 Carinoso Cir, Severn, MD 21144Sold
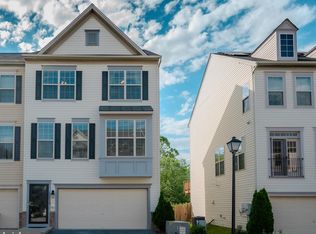
- $505,0003 bd4 ba1.9k sqft1102 Carinoso Cir, Severn, MD 21144Sold
- $485,8003 bd3 ba2.3k sqft1114 Carinoso Cir, Severn, MD 21144Off Market
- $444,1003 bd3 ba2.1k sqft1116 Carinoso Cir, Severn, MD 21144Off Market
- $449,300-- bd2 ba1.9k sqft1118 Carinoso Cir, Severn, MD 21144Off Market
Nearby schools
GreatSchools rating
- 7/10Severn Elementary SchoolGrades: PK-5Distance: 1.3 mi
- 4/10Old Mill Middle NorthGrades: 6-8Distance: 4.2 mi
- 3/10Meade High SchoolGrades: 9-12Distance: 1.8 mi
Schools provided by the listing agent
- Elementary: Severn
- Middle: Old Mill Middle North
- High: Severn Run
- District: Anne Arundel County Public Schools
Source: Bright MLS. This data may not be complete. We recommend contacting the local school district to confirm school assignments for this home.
Get a cash offer in 3 minutes
Find out how much your home could sell for in as little as 3 minutes with a no-obligation cash offer.
Estimated market value
$487,100
Get a cash offer in 3 minutes
Find out how much your home could sell for in as little as 3 minutes with a no-obligation cash offer.
Estimated market value
$487,100
- Maryland
- Anne Arundel County
- Severn
- 21144
- 1108 Carinoso Cir
Nearby cities
Nearby zip codes
Other Severn Topics
