Location, location, location! This gem is just minutes from the Ft. Meade Base, making your commute a breeze. Enjoy easy access to Arundel Mills for shopping, dining, and entertainment. This stunning three-story townhome offers everything you need and more. Boasting 3 spacious bedrooms, 2 full baths, and 2 half baths. As you enter, you'll be greeted by a beautifully maintained interior, showcasing the care and pride of ownership that has kept this home in impeccable condition. The main level features a bright and airy living space, ideal for entertaining or simply relaxing after a long day. The modern kitchen, and ample counter space, seamlessly flows into the dining area, making it perfect for hosting gatherings. Retreat to the upper levels where you'll find the generously sized bedrooms, including a luxurious owners suite with an en-suite bath, providing a serene escape from the hustle and bustle of daily life. The additional bedrooms are versatile, ready to serve as guest rooms, home offices, or play areas. Step outside to your private, fenced-in backyard, an oasis perfect for summer barbecues, gardening, or just unwinding with a good book. The two-car garage offers ample storage and convenience. Don't miss the opportunity to make this inviting and meticulously maintained townhome yours. Schedule you’re showing today and experience the warmth and charm that awaits you!
Sold for $482,000
$482,000
1112 Carinoso Cir, Severn, MD 21144
3beds
1,980sqft
Townhouse
Built in 2015
2,481 Square Feet Lot
$483,400 Zestimate®
$243/sqft
$2,935 Estimated rent
Home value
$483,400
$459,000 - $508,000
$2,935/mo
Zestimate® history
Owner options
List your home for rent
$2,935/mo
Rent Zestimate®
Find your next renter with Zillow Rental Manager. Plus, with online applications, you can quickly screen prospective tenants – for free.
$2,935/mo
Rent Zestimate®
Refinance and save
$3,042/mo
Est. payment
Refinancing to a lower rate could help reduce your monthly payments and save thousands over the life of the loan.
$3,042/mo
Est. payment
Explore your selling options
Work with a Zillow partner agent
Leverage their expertise and Zillow's premium Showcase listings to get your home seen by more buyers.
Get startedList with your own agent
Get your home in front of millions of buyers by listing it on Zillow.
Learn how to do itSell it yourself
Take full control of how buyers see your home on Zillow by listing For Sale by Owner (FSBO).
List your homeWhat's special
Zillow last checked:
Listing updated:
Listed by:
Britney Butler 202-251-6935,
Samson Properties
Bought with:
Shawn Basford, 72102
RE/MAX Advantage Realty
Source: Bright MLS,MLS#: MDAA2086300
Facts & features
Interior
Bedrooms & bathrooms
- Bedrooms: 3
- Bathrooms: 4
- Full bathrooms: 2
- 1/2 bathrooms: 2
- Main level bathrooms: 4
- Main level bedrooms: 3
Basement
- Area: 0
Heating
- Heat Pump, Central
Cooling
- Central Air, Electric
Appliances
- Included: Electric Water Heater
Features
- Basement: Full
- Has fireplace: No
Interior area
- Total structure area: 1,980
- Total interior livable area: 1,980 sqft
- Finished area above ground: 1,980
- Finished area below ground: 0
Property
Parking
- Total spaces: 2
- Parking features: Garage Faces Front, Garage Door Opener, Attached, Driveway
- Attached garage spaces: 2
- Has uncovered spaces: Yes
Accessibility
- Accessibility features: None
Features
- Levels: Three
- Stories: 3
- Pool features: None
Lot
- Size: 2,481 Square Feet
Details
- Additional structures: Above Grade, Below Grade
- Parcel number: 020447990236194
- Zoning: R5
- Special conditions: Standard
Construction
Type & style
- Home type: Townhouse
- Architectural style: Other
- Property subtype: Townhouse
Materials
- Vinyl Siding
- Foundation: Concrete Perimeter, Slab
Condition
- New construction: No
- Year built: 2015
Utilities & green energy
- Sewer: Public Sewer
- Water: Public
Community & HOA
Community
- Subdivision: Millstone Village
HOA
- Has HOA: Yes
- HOA fee: $74 monthly
Location
- Region: Severn
Financial & listing details
- Price per square foot: $243/sqft
- Tax assessed value: $312,567
- Annual tax amount: $3,704
- Date on market: 6/14/2024
- Listing agreement: Exclusive Right To Sell
- Listing terms: Conventional,FHA,VA Loan,Cash
- Inclusions: Refrigerator, Washer And Dryer, Oven, All Ceiling Fans, Curtain Rods, Blinds
- Ownership: Fee Simple
Price history
| Date | Event | Price |
|---|---|---|
| 7/19/2024 | Sold | $482,000+0.4%$243/sqft |
Source:  Bright MLS #MDAA2086300 Report a problem Bright MLS #MDAA2086300 Report a problem | ||
| 7/3/2024 | Pending sale | $480,000$242/sqft |
Source: Bright MLS #MDAA2086300 Report a problem | ||
| 6/21/2024 | Contingent | $480,000$242/sqft |
Source: Bright MLS #MDAA2086300 Report a problem | ||
| 6/14/2024 | Listed for sale | $480,000+25.3%$242/sqft |
Source: Bright MLS #MDAA2086300 Report a problem | ||
| 9/12/2020 | Listing removed | $2,600$1/sqft |
Source: Coldwell Banker Residential Brokerage #MDAA443650 Report a problem | ||
| 9/6/2020 | Listed for rent | $2,600$1/sqft |
Source: Coldwell Banker Residential Brokerage #MDAA443650 Report a problem | ||
| 9/9/2019 | Sold | $383,000$193/sqft |
Source: Public Record Report a problem | ||
| 6/28/2019 | Pending sale | $383,000+1.1%$193/sqft |
Source: CENTURY 21 New Millennium #MDAA401520 Report a problem | ||
| 6/21/2019 | Price change | $379,000-1.6%$191/sqft |
Source: CENTURY 21 New Millennium #MDAA401520 Report a problem | ||
| 6/9/2019 | Listed for sale | $385,000+5.8%$194/sqft |
Source: Century 21 New Millennium #MDAA401520 Report a problem | ||
| 12/9/2016 | Sold | $364,000$184/sqft |
Source: Public Record Report a problem | ||
| 6/19/2016 | Sold | $364,000-0.3%$184/sqft |
Source: Agent Provided Report a problem | ||
| 5/9/2016 | Listed for sale | $365,000-5.1%$184/sqft |
Source: Keller Williams Integrity #AA9651637 Report a problem | ||
| 3/15/2016 | Listing removed | $384,685$194/sqft |
Source: Keller Williams - Crofton/Ft. Meade #AA8746709 Report a problem | ||
| 9/5/2015 | Listed for sale | $384,685$194/sqft |
Source: D.R. Horton - Capital Report a problem | ||
Public tax history
| Year | Property taxes | Tax assessment |
|---|---|---|
| 2025 | $4,206 +22.9% | $343,500 +9.9% |
| 2024 | $3,423 +3% | $312,567 +2.7% |
| 2023 | $3,324 +7.4% | $304,433 +2.7% |
| 2022 | $3,096 | $296,300 |
| 2021 | $3,096 -0.1% | $296,300 |
| 2020 | $3,099 -8.6% | $296,300 -8.5% |
| 2019 | $3,390 +3.8% | $323,800 +0.6% |
| 2018 | $3,265 +0% | $322,000 +0.6% |
| 2017 | $3,264 | $320,200 +0.6% |
| 2016 | -- | $318,400 +916.2% |
| 2015 | -- | $31,333 +38.2% |
| 2014 | -- | $22,667 +61.9% |
| 2013 | -- | $14,000 |
Find assessor info on the county website
Neighborhood: 21144
Nearby homes
- $485,8003 bd3 ba2.3k sqft1114 Carinoso Cir, Severn, MD 21144Off Market
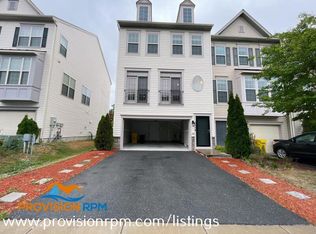
- $495,0003 bd4 ba2.2k sqft1110 Carinoso Cir, Severn, MD 21144Sold
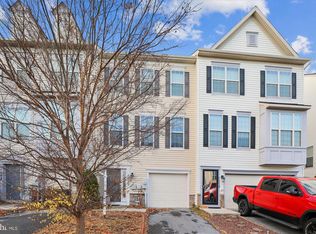
- $485,0003 bd4 ba2.2k sqft1108 Carinoso Cir, Severn, MD 21144Sold

- $444,1003 bd3 ba2.1k sqft1116 Carinoso Cir, Severn, MD 21144Off Market

- $461,0003 bd4 ba1.9k sqft1106 Carinoso Cir, Severn, MD 21144Off Market
- $449,300-- bd2 ba1.9k sqft1118 Carinoso Cir, Severn, MD 21144Off Market
- $469,7003 bd3 ba2.2k sqft1104 Carinoso Cir, Severn, MD 21144Off Market
- $450,3003 bd2 ba1.9k sqft1120 Carinoso Cir, Severn, MD 21144Off Market
Nearby schools
GreatSchools rating
- 7/10Severn Elementary SchoolGrades: PK-5Distance: 1.3 mi
- 4/10Old Mill Middle NorthGrades: 6-8Distance: 4.1 mi
- 3/10Meade High SchoolGrades: 9-12Distance: 1.8 mi
Schools provided by the listing agent
- District: Anne Arundel County Public Schools
Source: Bright MLS. This data may not be complete. We recommend contacting the local school district to confirm school assignments for this home.
Get a cash offer in 3 minutes
Find out how much your home could sell for in as little as 3 minutes with a no-obligation cash offer.
Estimated market value
$483,400
Get a cash offer in 3 minutes
Find out how much your home could sell for in as little as 3 minutes with a no-obligation cash offer.
Estimated market value
$483,400
- Maryland
- Anne Arundel County
- Severn
- 21144
- 1112 Carinoso Cir
Nearby cities
Nearby zip codes
Other Severn Topics
