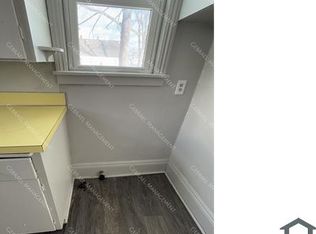
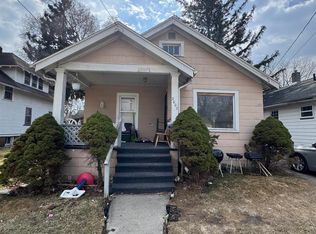
Welcome to 1108 Congress! This 3-bedroom, 1-bath home offers a bright and open layout from the moment you walk through the front door. You’re greeted with a seamless view of the living room, dining area, and kitchen—creating a functional and inviting space for everyday living and entertaining. One of the bedrooms features a convenient en suite setup, adding extra comfort and privacy. The property also includes a detached garage, providing additional storage and convenience. Major updates include a furnace replaced in 2021 and a water heater installed in 2025, offering peace of mind for years to come. While the home does not include traditional closets, it presents a great opportunity to customize storage solutions to fit your needs. A solid option for buyers looking to add their personal touch!
Pending
Price cut: $9K (8/20)
$59,900
1108 Congress Ave, Saginaw, MI 48602
3beds
1,232sqft
Single Family Residence
Built in 1911
3,484 Square Feet Lot
$-- Zestimate®
$49/sqft
$-- HOA
What's special
Detached garageBright and open layout
- 140 days
- 188
- 9
Zillow last checked:
Listing updated:
Listed by:
Allison Thurston 989-323-7941,
Century 21 Signature Realty 989-921-7000
Source: MiRealSource,MLS#: 50204917 Originating MLS: Saginaw Board of REALTORS
Originating MLS: Saginaw Board of REALTORSFacts & features
Interior
Bedrooms & bathrooms
- Bedrooms: 3
- Bathrooms: 2
- Full bathrooms: 1
- 1/2 bathrooms: 1
Bedroom 1
- Level: First
- Area: 132
- Dimensions: 11 x 12
Bedroom 2
- Level: First
- Area: 99
- Dimensions: 11 x 9
Bedroom 3
- Level: First
- Area: 88
- Dimensions: 11 x 8
Bathroom 1
- Level: First
Kitchen
- Area: 88
- Dimensions: 11 x 8
Heating
- Forced Air, Natural Gas
Features
- Has basement: Yes
- Has fireplace: No
Interior area
- Total structure area: 2,227
- Total interior livable area: 1,232 sqft
- Finished area above ground: 1,232
- Finished area below ground: 0
Property
Parking
- Total spaces: 1.5
- Parking features: Detached
- Garage spaces: 1.5
Features
- Levels: One and One Half
- Stories: 1.5
- Frontage type: Road
- Frontage length: 60
Lot
- Size: 3,484 Square Feet
- Dimensions: 60 x 60
Details
- Parcel number: 14 1004 00000
- Special conditions: Private
Construction
Type & style
- Home type: SingleFamily
- Architectural style: Traditional
- Property subtype: Single Family Residence
Materials
- Vinyl Siding
- Foundation: Basement
Condition
- Year built: 1911
Utilities & green energy
- Sewer: Public Sanitary
- Water: Public
Community & HOA
Community
- Subdivision: Na
HOA
- Has HOA: No
Location
- Region: Saginaw
Financial & listing details
- Price per square foot: $49/sqft
- Tax assessed value: $52,600
- Annual tax amount: $1,211
- Date on market: 4/21/2026
- Cumulative days on market: 112 days
- Listing agreement: Exclusive Right To Sell
- Listing terms: Cash,Conventional,Section 8 Accepted
- Lease term: Month To Month
Estimated market value
Not available
Estimated sales range
Not available
$1,123/mo
Price history
| Date | Event | Price |
|---|---|---|
| 9/2/2026 | Pending sale | $59,900$49/sqft |
Source:  MiRealSource #50204917 Report a problem MiRealSource #50204917 Report a problem | ||
| 8/20/2026 | Price change | $59,900-13.1%$49/sqft |
Source: MiRealSource #50204917 Report a problem | ||
| 7/24/2026 | Pending sale | $68,900$56/sqft |
Source: MiRealSource #50204917 Report a problem | ||
| 7/1/2026 | Price change | $68,900-8%$56/sqft |
Source: MiRealSource #50204917 Report a problem | ||
| 5/28/2026 | Price change | $74,900-5.2%$61/sqft |
Source: MiRealSource #50204917 Report a problem | ||
| 4/21/2026 | Listed for sale | $79,000+216%$64/sqft |
Source: MiRealSource #50204917 Report a problem | ||
| 11/3/2000 | Sold | $25,000$20/sqft |
Source: MiRealSource #20050570 Report a problem | ||
Public tax history
| Year | Property taxes | Tax assessment |
|---|---|---|
| 2026 | $1,212 +2.7% | $26,300 +6.5% |
| 2025 | $1,180 +7.2% | $24,700 +10.8% |
| 2024 | $1,101 +1.7% | $22,300 +7.7% |
| 2023 | $1,083 | $20,700 +14.4% |
| 2022 | -- | $18,100 +12.4% |
| 2021 | $1,248 | $16,100 +4.5% |
| 2020 | $1,248 +45.1% | $15,400 +10.1% |
| 2018 | $860 | $13,986 +6.8% |
| 2017 | -- | $13,100 +3% |
| 2016 | -- | $12,714 -6% |
| 2014 | $870 | $13,525 -4.3% |
| 2013 | -- | $14,126 -5.3% |
| 2012 | -- | $14,916 -9.3% |
| 2011 | $897 | $16,444 -18.3% |
| 2010 | -- | $20,136 -9% |
| 2009 | -- | $22,127 -9% |
| 2008 | -- | $24,315 |
| 2007 | -- | $24,315 +5% |
| 2006 | -- | $23,157 +8% |
| 2005 | $1,055 | $21,442 +8% |
| 2003 | -- | $19,854 +12.7% |
| 2002 | -- | $17,612 |
| 2001 | -- | $17,612 +9% |
| 2000 | -- | $16,158 |
Find assessor info on the county website
Monthly payment
Est. payment
Payment breakdown
Explore the cost of this home by adjusting the details. Changes won't be saved.Climate risks
Neighborhood: Covenant
Nearby schools
Schools provided by the listing agent
- District: Saginaw City School District
Source: MiRealSource. This data may not be complete. We recommend contacting the local school district to confirm school assignments for this home.

Similar homes
- $55,0002 bd2 ba776 sqft2007 W Genesee Ave, Saginaw, MI 48602For Sale
 MLS ID #50204961, Allison Thurston, Century 21 Signature Realty. MiRealSource
 - $59,9003 bd2 ba1.1k sqft811 N Granger St, Saginaw, MI 48602For Sale
 MLS ID #50215978, Roy Lerma, Fitz You Homes. MiRealSource
 - $59,9004 bd1 ba1.1k sqft512 N Porter St, Saginaw, MI 48602For Sale
 MLS ID #50215983, Roy Lerma, Fitz You Homes. MiRealSource
 - $68,5003 bd1 ba1.2k sqft3031 Jackson St, Saginaw, MI 48604For Sale
 MLS ID #50220163, Michael J Samborn, All Star Real Estate. MiRealSource
 - $59,9004 bd1 ba1.3k sqft412 S 15th St, Saginaw, MI 48601For SaleMLS ID #50215397, Coty Lewis, NextHome Greater Tri-cities. MiRealSource
- $59,9002 bd1 ba922 sqft1521 Stanley St, Saginaw, MI 48602For SaleMLS ID #50216964, Cathy Gutierrez, Berkshire Hathaway HomeServices. MiRealSource
- $49,9002 bd1 ba816 sqft1815 State St, Saginaw, MI 48602For SaleMLS ID #50208504, Allison Thurston, Century 21 Signature Realty. MiRealSource
- $69,8003 bd2 ba1.6k sqft903 S Michigan Ave, Saginaw, MI 48602For SaleMLS ID #50202735, The Real Estate Specialists, Berkshire Hathaway HomeServices, Bay City. MiRealSource
- $67,4003 bd1 ba1.5k sqft1221 Cass St, Saginaw, MI 48602For SaleMLS ID #50218674, Dona Czapp, Valley Real Estate. MiRealSource
- $64,9002 bd1 ba839 sqft2913 Congress Ave, Saginaw, MI 48602For SaleMLS ID #50219517, Myles Shephard, Pinnacle Realty. MiRealSource
- $68,5004 bd2 ba1.2k sqft616 N Oakley St, Saginaw, MI 48602For SaleMLS ID #50202613, Alyssa LaRose, Mid-Mitten Realty. MiRealSource
- $55,0002 bd1 ba885 sqft2245 Taft St, Saginaw, MI 48602For Sale
 MLS ID #26007112, Eric Frontiera, Brookstone Realtors LLC. MichRIC
 - $60,0003 bd1 ba1k sqft354 S 30th St, Saginaw, MI 48601For SaleMLS ID #50216335, Sarah Gilbert, Irongate Realty Group. MiRealSource
- $66,0002 bd2 ba1.2k sqft1819 S Niagara St, Saginaw, MI 48602For Sale
 MLS ID #20261039663, Deepika Ghotra, Ikon Property Group. Realcomp II
 - $74,9004 bd2 ba1.4k sqft307 S Mason St, Saginaw, MI 48602For SaleMLS ID #50219765, Dona Czapp, Valley Real Estate. MiRealSource
- $61,0003 bd1 ba787 sqft402 Oak St, Saginaw, MI 48604For SaleMLS ID #50208265, Kendalyn Ross, HamadyRobinson, REALTORS®. MiRealSource
- $59,0003 bd1 ba936 sqft128 Woodward Dr, Saginaw, MI 48601For SaleMLS ID #50202212, Justin Ferullo, Keller Williams Preferred. MiRealSource
- $69,0003 bd1 ba1.2k sqft1918 Stanley St, Saginaw, MI 48602For SaleMLS ID #20250012895, Vincent Manganello, Great Lakes Real Estate Agency LLC. Realcomp II
- $72,0004 bd2 ba1.3k sqft414 S Oakley St, Saginaw, MI 48602For SaleMLS ID #20261048953, Sonny Kaushik, Ikon Property Group. Realcomp II
