**Price Improvement!** Nestled in the heart of Tampa's coveted Seminole Heights neighborhood, the exquisite property at 1108 E New Orleans Ave stands as a testament to elegance and modern sophistication. The spacious main house has been meticulously renovated, offering 3 generously-sized bedrooms and 2 pristine full bathrooms spanning over a glorious 1,425 sq ft. The large master suite becomes a true sanctuary with its expansive walk-in closet and a luxurious master bath, complete with a state-of-the-art wet room. From its inviting entrance to the serene ambiance of the bedrooms, the attention to detail and impeccable finishes are evident. Stepping outside, the paved backyard transforms into an entertainer's dream. It boasts an outdoor kitchen equipped with a wood-burning grill and ample counterspace, perfect for all your culinary endeavors. Further enhancing the outdoor space, the grassy areas at the back and side of the yard provide a verdant canvas that is ripe for cultivating an impressive garden. Among the indoor upgrades are newly installed impact windows, ensuring safety, noise reduction, and energy efficiency. Modern infrastructure upgrades include brand-new plumbing, electric, and HVAC systems, ensuring both reliability and contemporary comfort. The home also boasts a new roof, promising years of worry-free living, accompanied by a refreshing and efficient A/C system ideal for the warm Florida months. The property is tastefully enclosed with a new vinyl fence, ensuring both privacy and an aesthetic boundary. To complement the living experience, top-of-the-line appliances are installed throughout. An additional highlight is the detached efficiency unit in the backyard, complete with its own bathroom. This versatile space could serve as an in-law suite, providing a private space for family members. Alternatively, it could be transformed into a serene home office or studio, tucked away from the main household hustle. Those looking for an extra income stream might consider renting out this unit for added monthly revenue. Living in Seminole Heights means immersing oneself in an area renowned for its rich history, eclectic shops, gourmet eateries, and a close-knit community vibe. With 1108 E New Orleans Ave as your address, you find yourself at the epicenter of both urban convenience and suburban tranquility. This home seamlessly blends luxury, functionality, and prime location. Don't miss the opportunity to step into your future dream home; schedule a viewing today.
Sold for $453,000
$453,000
1108 E NEW ORLEANS AVENUE, TAMPA, FL 33603
4beds
1,692sqft
Single Family Residence
Built in 1930
7,260 Square Feet Lot
$479,400 Zestimate®
$268/sqft
$3,090 Estimated rent
Home value
$479,400
$451,000 - $513,000
$3,090/mo
Zestimate® history
Owner options
List your home for rent
$3,090/mo
Rent Zestimate®
Find your next renter with Zillow Rental Manager. Plus, with online applications, you can quickly screen prospective tenants – for free.
$3,090/mo
Rent Zestimate®
Refinance and save
$3,150/mo
Est. payment
Refinancing to a lower rate could help reduce your monthly payments and save thousands over the life of the loan.
$3,150/mo
Est. payment
Explore your selling options
Work with a Zillow partner agent
Leverage their expertise and Zillow's premium Showcase listings to get your home seen by more buyers.
Get startedList with your own agent
Get your home in front of millions of buyers by listing it on Zillow.
Learn how to do itSell it yourself
Take full control of how buyers see your home on Zillow by listing For Sale by Owner (FSBO).
List your homeWhat's special
Rich historyVerdant canvasNew roofGourmet eateriesBrand-new plumbingEclectic shopsWet room
Zillow last checked:
Listing updated:
Listed by:
Stephen Dispensa 516-343-0052,
DISPENSA PROPERTIES LLC 813-591-0569
Bought with:
Donna Graham, 3274626
SIGNATURE REALTY ASSOCIATES
Source: Stellar MLS,MLS#: T3478694 Originating MLS: Tampa
Originating MLS: Tampa
Facts & features
Interior
Bedrooms & bathrooms
- Bedrooms: 4
- Bathrooms: 3
- Full bathrooms: 3
Rooms
- Room types: Den/Library/Office, Family Room, Garage Apartment
Primary bedroom
- Level: First
- Dimensions: 12x13
Bedroom 1
- Level: First
- Dimensions: 12x9
Primary bathroom
- Level: First
- Dimensions: 9x13
Bathroom 1
- Level: First
- Dimensions: 8x8
Bathroom 2
- Level: First
- Dimensions: 9x11
Foyer
- Level: First
- Dimensions: 19x8
Kitchen
- Level: First
- Dimensions: 14x12
Living room
- Level: First
- Dimensions: 13x22
Living room
- Level: First
- Dimensions: 12x12
Heating
- Central, Electric
Cooling
- Central Air
Appliances
- Included: Dishwasher, Disposal, Electric Water Heater, Microwave, Range, Refrigerator
Features
- Ceiling Fan(s), Living Room/Dining Room Combo, Primary Bedroom Main Floor, Open Floorplan, Stone Counters, Thermostat, Walk-In Closet(s)
- Flooring: Laminate, Tile
- Doors: Outdoor Grill, Outdoor Kitchen
- Windows: Window Treatments
- Has fireplace: No
Interior area
- Total structure area: 1,692
- Total interior livable area: 1,692 sqft
Property
Features
- Levels: One
- Stories: 1
- Exterior features: Lighting, Outdoor Grill, Outdoor Kitchen
Lot
- Size: 7,260 Square Feet
- Dimensions: 60 x 121
Details
- Parcel number: A0629194L500001100009.0
- Zoning: SH-RS
- Special conditions: None
Construction
Type & style
- Home type: SingleFamily
- Architectural style: Craftsman
- Property subtype: Single Family Residence
Materials
- Wood Frame
- Foundation: Crawlspace
- Roof: Shingle
Condition
- Completed
- New construction: No
- Year built: 1930
Utilities & green energy
- Sewer: Public Sewer
- Water: Public
- Utilities for property: BB/HS Internet Available, Cable Available, Electricity Available, Electricity Connected, Phone Available, Sewer Available, Sewer Connected, Water Available, Water Connected
Community & HOA
Community
- Pet fee: $0 monthly
- Subdivision: DEMOREST
HOA
- Has HOA: No
Location
- Region: Tampa
Financial & listing details
- Price per square foot: $268/sqft
- Tax assessed value: $380,344
- Annual tax amount: $1,740
- Date on market: 10/11/2023
- Cumulative days on market: 88 days
- Listing terms: Cash,Conventional,FHA,VA Loan
- Ownership: Fee Simple
- Total actual rent: 0
- Electric utility on property: Yes
- Road surface type: Asphalt
Price history
| Date | Event | Price |
|---|---|---|
| 2/12/2024 | Sold | $453,000-1.5%$268/sqft |
Source:  Stellar MLS #T3478694 Report a problem Stellar MLS #T3478694 Report a problem | ||
| 1/8/2024 | Pending sale | $459,999$272/sqft |
Source: Stellar MLS #T3478694 Report a problem | ||
| 10/30/2023 | Price change | $459,999-4.2%$272/sqft |
Source: Stellar MLS #T3478694 Report a problem | ||
| 10/11/2023 | Listed for sale | $479,999+93.9%$284/sqft |
Source: Stellar MLS #T3478694 Report a problem | ||
| 2/23/2023 | Sold | $247,500-2.9%$146/sqft |
Source: Public Record Report a problem | ||
| 2/2/2023 | Pending sale | $254,999$151/sqft |
Source: Stellar MLS #U8178530 Report a problem | ||
| 1/12/2023 | Price change | $254,999-5.6%$151/sqft |
Source: Stellar MLS #U8178530 Report a problem | ||
| 1/3/2023 | Price change | $269,999-5.3%$160/sqft |
Source: Stellar MLS #U8178530 Report a problem | ||
| 11/28/2022 | Price change | $284,999-1.7%$168/sqft |
Source: Stellar MLS #U8178530 Report a problem | ||
| 11/11/2022 | Listed for sale | $289,900$171/sqft |
Source: Stellar MLS #U8178530 Report a problem | ||
| 10/31/2022 | Pending sale | $289,900$171/sqft |
Source: Stellar MLS #U8178530 Report a problem | ||
| 10/19/2022 | Price change | $289,900-3.3%$171/sqft |
Source: Stellar MLS #U8178530 Report a problem | ||
| 10/12/2022 | Listed for sale | $299,900$177/sqft |
Source: Stellar MLS #U8178530 Report a problem | ||
| 10/6/2022 | Listing removed | -- |
Source: Stellar MLS #T3375770 Report a problem | ||
| 8/31/2022 | Listed for sale | $299,900$177/sqft |
Source: Stellar MLS #T3375770 Report a problem | ||
| 5/27/2022 | Listing removed | -- |
Source: Stellar MLS #T3375770 Report a problem | ||
| 5/25/2022 | Listed for sale | $299,900$177/sqft |
Source: Stellar MLS #T3375770 Report a problem | ||
Public tax history
| Year | Property taxes | Tax assessment |
|---|---|---|
| 2025 | $6,875 -7.5% | $380,344 -0.2% |
| 2024 | $7,432 +95.8% | $381,256 +101.9% |
| 2023 | $3,796 +118.2% | $188,810 +103.4% |
| 2022 | $1,740 +14.7% | $92,830 +7.7% |
| 2021 | $1,517 +10.7% | $86,164 +7.1% |
| 2020 | $1,370 +5.7% | $80,479 +7.2% |
| 2019 | $1,296 | $75,043 -13.5% |
| 2018 | $1,296 +10.9% | $86,797 -12.5% |
| 2017 | $1,168 +13% | $99,224 +61.4% |
| 2016 | $1,034 +14.5% | $61,487 +6% |
| 2015 | $904 +62.7% | $58,020 +16.5% |
| 2014 | $555 | $49,822 +1.5% |
| 2013 | $555 -49.8% | $49,086 -1.2% |
| 2012 | $1,106 +338.8% | $49,676 +41.9% |
| 2011 | $252 +5.2% | $35,012 +1.5% |
| 2010 | $240 +8.3% | $34,495 +2.7% |
| 2009 | $221 -0.1% | $33,588 +0.1% |
| 2008 | $221 +11.7% | $33,554 +3% |
| 2007 | $198 +1.7% | $32,577 +2.5% |
| 2006 | $195 +43.7% | $31,782 +9.1% |
| 2005 | $136 | $29,128 +3% |
| 2004 | -- | $28,280 +1.9% |
| 2003 | -- | $27,753 +2.4% |
| 2002 | -- | $27,103 +1.6% |
| 2001 | -- | $26,676 -45.7% |
| 2000 | $23 | $49,156 |
Find assessor info on the county website
Neighborhood: Southeast Seminole Heights
Nearby homes
- $253,9002 bd1 ba928 sqft1106 E New Orleans Ave, Tampa, FL 33603Off Market
- $420,0002 bd2 ba1.1k sqft5002 N 12th St, Tampa, FL 33603Sold
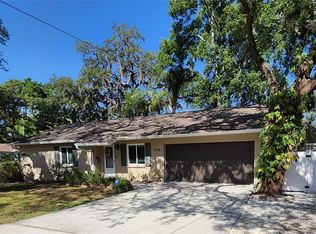
- $373,2003 bd2 ba1k sqft1104 E New Orleans Ave, Tampa, FL 33603Off Market

- $242,5001 bd1 ba1k sqft1107 E Ellicott St, Tampa, FL 33603Off Market
- $409,3002 bd2 ba1.1k sqft1105 E Ellicott St, Tampa, FL 33603Off Market
- $305,1002 bd1 ba1k sqft1109 E Ellicott St, Tampa, FL 33603Off Market
- $350,0003 bd2 ba988 sqft1109 E New Orleans Ave, Tampa, FL 33603Sold
- $209,5002 bd1 ba836 sqft1102 E New Orleans Ave, Tampa, FL 33603Off Market
Nearby schools
GreatSchools rating
- 2/10Edison Elementary SchoolGrades: PK-5Distance: 0.4 mi
- 3/10Sligh Middle SchoolGrades: 6-8Distance: 1.5 mi
- 4/10Middleton High SchoolGrades: 9-12Distance: 0.8 mi
Get a cash offer in 3 minutes
Find out how much your home could sell for in as little as 3 minutes with a no-obligation cash offer.
Estimated market value
$479,400
Get a cash offer in 3 minutes
Find out how much your home could sell for in as little as 3 minutes with a no-obligation cash offer.
Estimated market value
$479,400
- Florida
- Hillsborough County
- Tampa
- 33603
- Southeast Seminole Heights
- 1108 E NEW ORLEANS AVENUE
Nearby cities
Nearby neighborhoods
Nearby zip codes
Other Tampa Topics
