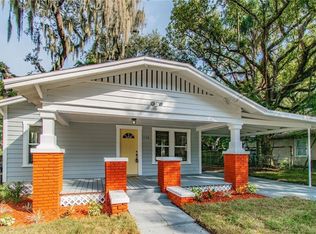
Under contract-accepting backup offers. A Rare Find! Come see this fully updated & meticulously maintained *move-in ready* 3 bedroom 2 bathroom concrete block home in the heart of Southeast Seminole Heights! Upon arrival you are greeted by the warm and friendly curb appeal and charming front porches - instantly making you feel right at home. Once inside you will notice the natural light spilling in from all angles and the pride of ownership throughout. The kitchen features stainless steel appliances, soft close white shaker cabinets, granite counters, and a large island with seating. There is a steady flow throughout the living room and kitchen making it the perfect spot everyday life and for entertaining. The sizable primary en suite bedroom has a walk-in closet and fully updated bathroom with walk-in shower. The secondary bedrooms are nicely sized with ample closet storage. Enjoy the neutral wood-like tile that is continuous throughout the entire home. The best surprise of this property is the 900+sqft fully finished basement! With both interior and exterior access, this space allows for limitless storage or additional room for activities such as a workshop, crafting area, yoga spot, & more – the perfect flex space with endless possibilities. **No HOA or CDD** Notable updates include: roof 2020, HVAC 2020, hot water heater 2020, plumbing updated in 2020, electrical panel updated in 2020, newer windows throughout, full interior/exterior cosmetic renovation 2020 & more! Conveniently located in the heart of Seminole Heights, this prime location puts you near all the conveniences of life and just minutes from Downtown Tampa. Don't miss you chance at this special property and start enjoying the Tampa lifestyle today!
Accepting backups
$350,000
1109 E NEW ORLEANS AVENUE, TAMPA, FL 33603
3beds
988sqft
Single Family Residence
Built in 1974
6,900 Square Feet Lot
$344,700 Zestimate®
$354/sqft
$-- HOA
What's special
Granite countersLarge island with seatingCharming front porchesNewer windows throughoutWalk-in closet
- 56 days |
- 198 |
- 4 |
Zillow last checked:
Listing updated:
Listed by:
Mckenzie Currie 813-505-6058,
COMPASS FLORIDA LLC 813-365-9935
Source: Stellar MLS,MLS#: TB8521050 Originating MLS: Suncoast Tampa
Originating MLS: Suncoast Tampa
Facts & features
Interior
Bedrooms & bathrooms
- Bedrooms: 3
- Bathrooms: 2
- Full bathrooms: 2
Primary bedroom
- Features: Walk-In Closet(s)
- Level: First
Bedroom 2
- Features: Built-in Closet
- Level: First
Bedroom 3
- Features: Built-in Closet
- Level: First
Basement
- Level: Basement
Kitchen
- Level: First
Living room
- Level: First
Heating
- Central
Cooling
- Central Air
Appliances
- Included: Dishwasher, Electric Water Heater, Microwave, Range, Refrigerator
- Laundry: Inside
Features
- Ceiling Fan(s), Eating Space In Kitchen, Kitchen/Family Room Combo, Open Floorplan, Primary Bedroom Main Floor, Smart Home, Solid Surface Counters, Solid Wood Cabinets, Stone Counters, Thermostat
- Flooring: Tile
- Windows: Window Treatments
- Basement: Exterior Entry,Finished,Interior Entry
- Has fireplace: No
Interior area
- Total structure area: 2,106
- Total interior livable area: 988 sqft
Video & virtual tour
Property
Parking
- Parking features: Driveway
- Has uncovered spaces: Yes
Features
- Levels: One
- Stories: 1
- Patio & porch: Covered, Front Porch, Side Porch
- Exterior features: Awning(s), Lighting, Private Mailbox, Storage
- Fencing: Chain Link,Fenced
- Has view: Yes
- View description: Trees/Woods
Lot
- Size: 6,900 Square Feet
- Dimensions: 60 x 115
- Features: City Lot, Landscaped, Level
- Residential vegetation: Mature Landscaping, Oak Trees, Trees/Landscaped
Details
- Additional structures: Shed(s)
- Parcel number: A0629194L500001800002.0
- Zoning: SH-RS
- Special conditions: None
Construction
Type & style
- Home type: SingleFamily
- Property subtype: Single Family Residence
Materials
- Block, Stucco
- Foundation: Basement, Slab
- Roof: Shingle
Condition
- New construction: No
- Year built: 1974
Utilities & green energy
- Sewer: Public Sewer
- Water: Public
- Utilities for property: BB/HS Internet Available, Cable Available, Electricity Connected, Sewer Connected, Street Lights, Water Connected
Community & HOA
Community
- Pet fee: $0 monthly
- Subdivision: DEMOREST
HOA
- Has HOA: No
Location
- Region: Tampa
Financial & listing details
- Price per square foot: $354/sqft
- Tax assessed value: $333,419
- Annual tax amount: $4,563
- Date on market: 6/19/2026
- Cumulative days on market: 25 days
- Listing terms: Cash,Conventional,FHA,VA Loan
- Ownership: Fee Simple
- Total actual rent: 0
- Electric utility on property: Yes
- Road surface type: Paved
Estimated market value
$344,700
$327,000 - $362,000
$2,489/mo
Price history
| Date | Event | Price |
|---|---|---|
| 8/11/2026 | Listed for sale | $350,000$354/sqft |
Source:  Stellar MLS #TB8521050 Report a problem Stellar MLS #TB8521050 Report a problem | ||
| 7/20/2026 | Contingent | $350,000$354/sqft |
Source: Stellar MLS #TB8521050 Report a problem | ||
| 7/8/2026 | Listed for sale | $350,000$354/sqft |
Source: Stellar MLS #TB8521050 Report a problem | ||
| 7/8/2026 | Contingent | $350,000$354/sqft |
Source: Stellar MLS #TB8521050 Report a problem | ||
| 6/29/2026 | Pending sale | $350,000$354/sqft |
Source: Stellar MLS #TB8521050 Report a problem | ||
| 6/19/2026 | Listed for sale | $350,000+40%$354/sqft |
Source: Stellar MLS #TB8521050 Report a problem | ||
| 10/15/2020 | Sold | $250,000+0%$253/sqft |
Source: Stellar MLS #T3264853 Report a problem | ||
| 9/17/2020 | Pending sale | $249,900$253/sqft |
Source: EZ WAY REALTY #T3264853 Report a problem | ||
| 9/14/2020 | Listed for sale | $249,900+38.9%$253/sqft |
Source: EZ WAY REALTY #T3264853 Report a problem | ||
| 5/6/2020 | Listing removed | $179,900$182/sqft |
Source: EZ WAY REALTY #T3221796 Report a problem | ||
| 4/17/2020 | Price change | $179,900-2.7%$182/sqft |
Source: EZ WAY REALTY #T3221796 Report a problem | ||
| 3/23/2020 | Listed for sale | $184,900+28.8%$187/sqft |
Source: EZ WAY REALTY #T3221796 Report a problem | ||
| 3/3/2020 | Sold | $143,600-17.9%$145/sqft |
Source: Public Record Report a problem | ||
| 1/23/2020 | Price change | $174,900+385.8%$177/sqft |
Source: EZ WAY REALTY #T3221796 Report a problem | ||
| 1/2/2020 | Listed for sale | -- |
Source: Auction.com Report a problem | ||
| 7/26/1994 | Sold | $36,000$36/sqft |
Source: Public Record Report a problem | ||
Public tax history
| Year | Property taxes | Tax assessment |
|---|---|---|
| 2025 | $4,564 +7.7% | $263,862 +2.9% |
| 2024 | $4,237 +2.7% | $256,426 +3% |
| 2023 | $4,126 +2.9% | $248,957 +3% |
| 2022 | $4,011 +1.3% | $241,706 +3% |
| 2021 | $3,958 +64.3% | $234,666 +108.3% |
| 2020 | $2,409 +278.2% | $112,653 +97.7% |
| 2019 | $637 | $56,977 +1.9% |
| 2018 | $637 +0.5% | $55,915 -27.3% |
| 2017 | $634 +1% | $76,912 +43.4% |
| 2016 | $627 +2.3% | $53,639 +0.7% |
| 2015 | $613 +3.3% | $53,266 +0.8% |
| 2014 | $594 +4.8% | $52,843 +1.5% |
| 2013 | $566 +5.3% | $52,062 +6.4% |
| 2012 | $538 -2.1% | $48,941 -1% |
| 2011 | $550 +3.6% | $49,440 +1.5% |
| 2010 | $530 +4.9% | $48,709 +2.7% |
| 2009 | $506 -0.2% | $47,428 +0.1% |
| 2008 | $507 +7.5% | $47,381 +3% |
| 2007 | $472 -3.3% | $46,001 +2.5% |
| 2006 | $488 +44.6% | $44,879 +17.9% |
| 2005 | $337 | $38,062 +3% |
| 2004 | -- | $36,953 +1.9% |
| 2003 | -- | $36,264 +2.4% |
| 2002 | -- | $35,414 +1.6% |
| 2001 | -- | $34,856 -12.4% |
| 2000 | $225 | $39,783 |
Find assessor info on the county website
Monthly payment
Est. payment
Payment breakdown
Explore the cost of this home by adjusting the details. Changes won't be saved.Climate risks
Neighborhood: Southeast Seminole Heights
Nearby schools
GreatSchools rating
- 2/10Edison Elementary SchoolGrades: PK-5Distance: 0.4 mi
- 3/10Sligh Middle SchoolGrades: 6-8Distance: 1.5 mi
- 4/10Middleton High SchoolGrades: 9-12Distance: 0.8 mi
Schools provided by the listing agent
- Elementary: Edison-HB
- Middle: Sligh-HB
- High: Middleton-HB
Source: Stellar MLS. This data may not be complete. We recommend contacting the local school district to confirm school assignments for this home.
- $422,2003 bd2 ba1.3k sqft1107 E New Orleans Ave, Tampa, FL 33603Off Market
- $372,9003 bd2 ba1.2k sqft1111 E New Orleans Ave, Tampa, FL 33603Off Market

- $615,500-- bd2 ba1.9k sqft1103 E New Orleans Ave, Tampa, FL 33603Off Market
- $357,2003 bd2 ba1k sqft1108 E Louisiana Ave, Tampa, FL 33603Off Market
- $244,7002 bd1 ba1.2k sqft1106 E Louisiana Ave, Tampa, FL 33603Off Market
- $220,9002 bd1 ba912 sqft1110 E Louisiana Ave, Tampa, FL 33603Off Market
- $243,9002 bd1 ba859 sqft1101 E New Orleans Ave, Tampa, FL 33603Off Market
- $453,0004 bd3 ba1.6k sqft1108 E New Orleans Ave, Tampa, FL 33603Sold
A local agent can set up tours, give advice and negotiate with sellers.
A local lender can help you make sure your offer is ready when you are.
Similar homes
- $299,9003 bd2 ba936 sqft4206 N 13TH STREET, TAMPA, FL 33603For Sale

 MLS ID #TB8502736, Rob McGuire, KELLER WILLIAMS ST PETE REALTY. Stellar MLS
 - $340,0003 bd2 ba1k sqft1512 E HANNA AVENUE, TAMPA, FL 33610For Sale
 MLS ID #TB8512605, Summer Baker PA, RE/MAX CHAMPIONS. Stellar MLS
 - $336,0003 bd2 ba1k sqft2016 E POWHATAN AVENUE, TAMPA, FL 33610For Sale
 MLS ID #TB8519379, Bianca Lopez, SMITH & ASSOCIATES REAL ESTATE. Stellar MLS
 - $315,0004 bd2 ba1.3k sqft3908 E HANNA AVENUE, TAMPA, FL 33610For Sale
 MLS ID #TB8537382, Jason Welch, SENSIBLE PROPERTY MANAGMENT. Stellar MLS
 - $399,0003 bd2 ba1.4k sqft5203 N MENDENHALL DRIVE, TAMPA, FL 33603For SaleMLS ID #TB8514596, Jacqueline Toledo LLC, KELLER WILLIAMS TAMPA PROPERTIES. Stellar MLS
- $360,0003 bd2 ba1.1k sqft5206 PARADE STREET, TEMPLE TERRACE, FL 33617For SaleMLS ID #TB8537774, Mary Lannin, PREMIER SOTHEBYS INTL REALTY. Stellar MLS
- $339,9992 bd2 ba1.1k sqft1613 E CHELSEA STREET, TAMPA, FL 33610For SaleMLS ID #TB8498770, Duberney Castro JR, MIRIAM HURTADO REAL ESTATE GROUP. Stellar MLS
- $335,0003 bd2 ba1k sqft2604 E 18TH AVENUE, TAMPA, FL 33605For SaleMLS ID #TB8479594, Becky McConnell, SMITH & ASSOCIATES REAL ESTATE. Stellar MLS
- $395,0003 bd2 ba1k sqft5811 MABEL STREET, TAMPA, FL 33610For SaleMLS ID #O6423100, Steven Koleno, BEYCOME OF FLORIDA LLC. Stellar MLS
- $449,9003 bd2 ba1.1k sqft4012 N BOULEVARD, TAMPA, FL 33603For SaleMLS ID #TB8534709, Aijalon Chambers, OUT FAST REALTY & INVESTMENTS. Stellar MLS
- $410,0003 bd2 ba1.2k sqft213 E CLUSTER AVENUE, TAMPA, FL 33604For SaleMLS ID #TB8536612, Kseniya Korneva, REAL BROKER, LLC. Stellar MLS
- $315,0003 bd2 ba1.2k sqft3708 E IDLEWILD AVENUE, TAMPA, FL 33610For SaleMLS ID #TB8523418, Sarah Ferguson, AGILE GROUP REALTY. Stellar MLS
- $405,0003 bd2 ba1.2k sqft5801 N MIAMI PLACE, TAMPA, FL 33604For SaleMLS ID #TB8503901, Trung Tran, THE ALDRICH AGENCY REAL ESTATE LLC. Stellar MLS
- $465,0003 bd2 ba1.1k sqft307 W CHELSEA STREET, TAMPA, FL 33603For SaleMLS ID #TB8505890, Colette Hughes, REAL BROKER, LLC. Stellar MLS
- $500,0003 bd2 ba1.2k sqft1507 E HENRY AVENUE, TAMPA, FL 33610For SaleMLS ID #L4948007, Geoffrey Fahey, EXP REALTY LLC. Stellar MLS
- $309,9003 bd2 ba1k sqft2110 E NEDRO ROAD, TAMPA, FL 33604For SaleMLS ID #TB8526171, Valeria Aliaga, NETWORTH REALTY OF TAMPA, LLC. Stellar MLS
- $430,0003 bd2 ba988 sqft2914 N WOODROW AVENUE, TAMPA, FL 33602For SaleMLS ID #TB8532204, Morgan Lykes LLC, SMITH & ASSOCIATES REAL ESTATE. Stellar MLS
- $499,0004 bd2 ba1.3k sqft3913 N LYNN AVENUE, TAMPA, FL 33603For SaleMLS ID #TB8534402, Mike Grizzell, COMPASS FLORIDA LLC. Stellar MLS
- $260,0002 bd1 ba932 sqft1606 E OSBORNE AVENUE, TAMPA, FL 33610For SaleMLS ID #TB8523045, Ryan Bogden, KELLER WILLIAMS ST PETE REALTY. Stellar MLS
- $395,0003 bd2 ba1.4k sqft1705 CINNABAR COURT, BRANDON, FL 33510For SaleMLS ID #TB8538581, Eric Anderson, KELLER WILLIAMS TAMPA PROPERTIES. Stellar MLS
