Luxurious maintenance-free home located in The Springs at Westport! One-level custom brick & stone home. No stairs here! The corner location allows for an additional window in the dining area filling the house with natural light. Open floor plan w/ LVP floors & gorgeous finishes! Great room w/ vaulted ceiling, accent beams, floor-to-ceiling stone fireplace with beautiful custom live edge mantle, built-in cabinets, designer lights, & crown molding. Chef’s kitchen w/ quartz counters, island, GE Profile appliances, & under cabinet lighting. Dream walk-in pantry w/ barn door. Oversized primary BDRM w/ vaulted ceiling with accent beams, en-suite bath w/ zero-entry shower, quartz dual vanity. Large walk-in closet w/ custom shelving system. 2nd BDRM w/ full bath w/ custom mirror/hardware & tiled bath. An extended covered patio that could easily be screened leads to the flat yard. Large oversized 2-car garage. Great amenities w/ additional club membership!
Closed
$540,000
1108 Golden Hill Ln, Denver, NC 28037
3beds
1,998sqft
Single Family Residence
Built in 2019
0.08 Acres Lot
$530,200 Zestimate®
$270/sqft
$2,300 Estimated rent
Home value
$530,200
$504,000 - $557,000
$2,300/mo
Zestimate® history
Owner options
List your home for rent
$2,300/mo
Rent Zestimate®
Find your next renter with Zillow Rental Manager. Plus, with online applications, you can quickly screen prospective tenants – for free.
$2,300/mo
Rent Zestimate®
Refinance and save
$3,325/mo
Est. payment
Refinancing to a lower rate could help reduce your monthly payments and save thousands over the life of the loan.
$3,325/mo
Est. payment
Explore your selling options
Work with a Zillow partner agent
Leverage their expertise and Zillow's premium Showcase listings to get your home seen by more buyers.
Get startedList with your own agent
Get your home in front of millions of buyers by listing it on Zillow.
Learn how to do itSell it yourself
Take full control of how buyers see your home on Zillow by listing For Sale by Owner (FSBO).
List your homeWhat's special
Zillow last checked:
Listing updated:
Listed by:
Susan Dolan susand@ivesterjackson.com,
Ivester Jackson Christie's
Bought with:
Christy Tomberlin
EXP Realty LLC Mooresville
Source: Canopy MLS as distributed by MLS GRID,MLS#: 4137659
Facts & features
Interior
Bedrooms & bathrooms
- Bedrooms: 3
- Bathrooms: 2
- Full bathrooms: 2
- Main level bedrooms: 3
Primary bedroom
- Features: Cathedral Ceiling(s), Split BR Plan, Walk-In Closet(s)
- Level: Main
Primary bedroom
- Level: Main
Bedroom s
- Features: Split BR Plan
- Level: Main
Bedroom s
- Level: Main
Bathroom full
- Features: Built-in Features, Walk-In Closet(s)
- Level: Main
Bathroom full
- Level: Main
Bathroom full
- Level: Main
Bathroom full
- Level: Main
Other
- Level: Main
Other
- Level: Main
Great room
- Features: Built-in Features, Cathedral Ceiling(s), Ceiling Fan(s), Open Floorplan
- Level: Main
Great room
- Level: Main
Kitchen
- Features: Breakfast Bar, Cathedral Ceiling(s), Kitchen Island, Open Floorplan, Walk-In Pantry
- Level: Main
Kitchen
- Level: Main
Laundry
- Level: Main
Laundry
- Level: Main
Heating
- Electric, Heat Pump
Cooling
- Ceiling Fan(s), Central Air, Electric, Zoned
Appliances
- Included: Dishwasher, Disposal, Exhaust Hood, Gas Cooktop, Microwave, Plumbed For Ice Maker
- Laundry: Laundry Room, Main Level, Sink
Features
- Breakfast Bar, Built-in Features, Kitchen Island, Open Floorplan, Pantry, Walk-In Closet(s), Walk-In Pantry
- Flooring: Laminate, Tile
- Doors: Insulated Door(s), Pocket Doors, Sliding Doors
- Windows: Insulated Windows
- Has basement: No
- Attic: Pull Down Stairs
- Fireplace features: Gas Vented, Great Room, Insert
Interior area
- Total structure area: 1,998
- Total interior livable area: 1,998 sqft
- Finished area above ground: 1,998
- Finished area below ground: 0
Property
Parking
- Total spaces: 4
- Parking features: Driveway, Attached Garage, Garage Door Opener, Garage Faces Front, Garage on Main Level
- Attached garage spaces: 2
- Uncovered spaces: 2
Accessibility
- Accessibility features: Bath 60 Inch Turning Radius, Roll-In Shower, Door Width 32 Inches or More, Accessible Hallway(s)
Features
- Levels: One
- Stories: 1
- Patio & porch: Covered, Front Porch, Patio, Side Porch
- Exterior features: In-Ground Irrigation, Lawn Maintenance
Lot
- Size: 0.08 Acres
- Dimensions: 41 x 81 x 41 x 81
- Features: Corner Lot
Details
- Parcel number: 101093
- Zoning: PD-R
- Special conditions: Standard
- Other equipment: Network Ready
Construction
Type & style
- Home type: SingleFamily
- Architectural style: Transitional
- Property subtype: Single Family Residence
Materials
- Brick Full, Stone Veneer
- Foundation: Slab
- Roof: Shingle
Condition
- New construction: No
- Year built: 2019
Utilities & green energy
- Sewer: County Sewer
- Water: County Water
- Utilities for property: Cable Available, Cable Connected, Electricity Connected, Fiber Optics, Phone Connected, Underground Utilities
Community & HOA
Community
- Features: Street Lights
- Security: Carbon Monoxide Detector(s), Smoke Detector(s)
- Subdivision: The Springs at Westport Club
HOA
- Has HOA: Yes
- HOA fee: $150 monthly
- HOA name: Red Rocks
- HOA phone: 888-757-3376
Location
- Region: Denver
- Elevation: 1000 Feet
Financial & listing details
- Price per square foot: $270/sqft
- Tax assessed value: $472,412
- Annual tax amount: $2,947
- Date on market: 5/10/2024
- Cumulative days on market: 130 days
- Listing terms: Cash,Conventional
- Electric utility on property: Yes
- Road surface type: Concrete, Paved
Price history
| Date | Event | Price |
|---|---|---|
| 10/17/2024 | Sold | $540,000-0.9%$270/sqft |
Source:  Canopy MLS as distributed by MLS GRID #4137659 Report a problem Canopy MLS as distributed by MLS GRID #4137659 Report a problem | ||
| 8/28/2024 | Price change | $545,000-3.5%$273/sqft |
Source: Canopy MLS as distributed by MLS GRID #4137659 Report a problem | ||
| 5/10/2024 | Listed for sale | $565,000+31.4%$283/sqft |
Source: Canopy MLS as distributed by MLS GRID #4137659 Report a problem | ||
| 12/15/2021 | Sold | $430,000-2.3%$215/sqft |
Source: Canopy MLS as distributed by MLS GRID #3744406 Report a problem | ||
| 7/21/2021 | Contingent | $439,900$220/sqft |
Source: Canopy MLS as distributed by MLS GRID #3744406 Report a problem | ||
| 7/14/2021 | Price change | $439,900-2.2%$220/sqft |
Source: Canopy MLS as distributed by MLS GRID #3744406 Report a problem | ||
| 6/22/2021 | Price change | $449,900-1.7%$225/sqft |
Source: Canopy MLS as distributed by MLS GRID #3744406 Report a problem | ||
| 6/14/2021 | Price change | $457,900-4.6%$229/sqft |
Source: Canopy MLS as distributed by MLS GRID #3744406 Report a problem | ||
| 6/1/2021 | Listed for sale | $479,900+22.6%$240/sqft |
Source: Canopy MLS as distributed by MLS GRID #3744406 Report a problem | ||
| 2/3/2020 | Sold | $391,500$196/sqft |
Source: Public Record Report a problem | ||
Public tax history
| Year | Property taxes | Tax assessment |
|---|---|---|
| 2025 | $2,947 +1.1% | $464,812 |
| 2024 | $2,915 -1.5% | $464,812 -1.6% |
| 2023 | $2,961 +13.5% | $472,412 +40% |
| 2022 | $2,609 -0.6% | $337,415 |
| 2021 | $2,625 +72.9% | $337,415 +65.6% |
| 2020 | $1,519 | $203,708 |
| 2019 | -- | -- |
Find assessor info on the county website
Neighborhood: 28037
Nearby homes
- $506,8002 bd2 ba2.1k sqft1112 Golden Hill Ln, Denver, NC 28037Off Market
- $632,2004 bd3 ba2.9k sqft1109 Golden Hill Ln, Denver, NC 28037Off Market

- $493,9002 bd2 ba2k sqft1116 Golden Hill Ln, Denver, NC 28037Off Market
- $738,3003 bd2 ba2.9k sqft67 Gold Springs Way #67, Denver, NC 28037Off Market
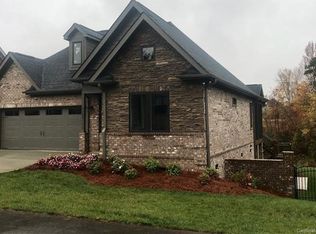
- $498,3003 bd2 ba1.6k sqft52 Gold Springs Way #52, Denver, NC 28037Off Market
- $510,2003 bd2 ba1.6k sqft28 Gold Springs Way #28, Denver, NC 28037Off Market
- $575,0002 bd2 ba2k sqft6095 Gold Springs Way, Denver, NC 28037For Sale
- $627,5004 bd3 ba3k sqft6083 Gold Springs Way, Denver, NC 28037Off Market
Nearby schools
GreatSchools rating
- 8/10St James Elementary SchoolGrades: PK-5Distance: 1.7 mi
- 6/10North Lincoln MiddleGrades: 6-8Distance: 7.4 mi
- 6/10North Lincoln High SchoolGrades: 9-12Distance: 7.7 mi
Get a cash offer in 3 minutes
Find out how much your home could sell for in as little as 3 minutes with a no-obligation cash offer.
Estimated market value
$530,200
Get a cash offer in 3 minutes
Find out how much your home could sell for in as little as 3 minutes with a no-obligation cash offer.
Estimated market value
$530,200
- North Carolina
- Lincoln County
- Denver
- 28037
- 1108 Golden Hill Ln
Nearby cities
Nearby zip codes
Other Denver Topics
