Luxury, Low-Maintenance Living in The Springs at Westport! This exceptional custom brick-and-stone ranch offers true one-level living with no interior stairs and an impressive blend of elegance, comfort, and thoughtful design. The open-concept floor plan showcases 9-foot ceilings, rich hardwood floors, designer lighting, custom cabinetry, built-in storage solutions, and upscale finishes throughout. The stunning great room features a soaring vaulted ceiling, floor-to-ceiling stone fireplace, custom built-in display cabinetry, and illuminated crown molding that creates a warm, sophisticated ambiance. The chef-inspired kitchen is designed for both everyday living and entertaining, featuring custom cabinetry, quartz countertops, a large center island, GE Profile appliances, under-cabinet lighting, and an incredible walk-in pantry with custom shelving and abundant storage. Throughout the home, thoughtfully designed custom closet systems, built-in shelving, and organizational features maximize both functionality and style. The dedicated office is a standout space with floor-to-ceiling built-in cabinetry, a charging station, hidden printer shelf, file storage, and extensive custom shelving. Retreat to the spacious primary suite with a vaulted ceiling, custom motorized window treatments, and a spa-like bath complete with a zero-entry tiled shower, heated towel warmer, dual quartz vanity, and an expansive custom-designed walk-in closet system. A generously sized secondary bedroom offers custom window treatments and access to a beautifully appointed full bath with designer finishes. Enjoy outdoor living year-round on the screened porch featuring a ceiling fan, lighting, built-in speakers, and views of the fenced backyard. The oversized garage is equally impressive, featuring a professionally finished epoxy floor, extensive built-in shelving, hanging storage systems, and exceptional organizational space. Every detail has been carefully considered to provide outstanding storage, including custom cabinets, closet systems, and built-in shelving throughout the home. Residents enjoy access to The Springs at Westport's premier amenities and club membership, delivering an exceptional Lake Norman lifestyle. Move-in ready, meticulously upgraded, and designed for effortless luxury living—this is one of The Springs at Westport's most desirable offerings.
Under contract-show
$575,000
6095 Gold Springs Way, Denver, NC 28037
2beds
2,043sqft
Single Family Residence
Built in 2020
0.08 Acres Lot
$561,300 Zestimate®
$281/sqft
$199/mo HOA
What's special
Upscale finishes throughoutIlluminated crown moldingDesigner lightingExtensive custom shelvingRich hardwood floorsHidden printer shelfCustom motorized window treatments
- 126 days
- 107
- 0
Zillow last checked:
Listing updated:
Listed by:
Lisa Ciaravella lisa.ciaravella@compass.com,
COMPASS
Source: Canopy MLS as distributed by MLS GRID,MLS#: 4387574
Facts & features
Interior
Bedrooms & bathrooms
- Bedrooms: 2
- Bathrooms: 2
- Full bathrooms: 2
- Main level bedrooms: 2
Primary bedroom
- Level: Main
Bedroom s
- Level: Main
Bathroom full
- Level: Main
Bathroom full
- Level: Main
Breakfast
- Level: Main
Dining room
- Level: Main
Great room
- Level: Main
Kitchen
- Level: Main
Laundry
- Level: Main
Heating
- Forced Air
Cooling
- Ceiling Fan(s), Central Air
Appliances
- Included: Dishwasher, Disposal, Gas Cooktop, Microwave, Tankless Water Heater, Wall Oven
- Laundry: Laundry Room
Features
- Breakfast Bar, Built-in Features, Kitchen Island, Open Floorplan, Walk-In Closet(s), Walk-In Pantry
- Flooring: Tile, Wood
- Has basement: No
- Attic: Pull Down Stairs
- Fireplace features: Great Room
Interior area
- Total structure area: 2,043
- Total interior livable area: 2,043 sqft
- Finished area above ground: 2,043
- Finished area below ground: 0
Video & virtual tour
Property
Parking
- Total spaces: 2
- Parking features: Driveway, Attached Garage, Garage Door Opener, Garage Faces Front, Garage on Main Level
- Attached garage spaces: 2
- Has uncovered spaces: Yes
Features
- Levels: One
- Stories: 1
- Patio & porch: Covered, Front Porch, Screened, Side Porch
- Exterior features: In-Ground Irrigation, Lawn Maintenance
- Pool features: Community
- Fencing: Back Yard,Fenced
Lot
- Size: 0.08 Acres
Details
- Parcel number: 100940
- Zoning: PD-R
- Special conditions: Standard
Construction
Type & style
- Home type: SingleFamily
- Property subtype: Single Family Residence
Materials
- Brick Partial, Fiber Cement, Stone
- Foundation: Slab
Condition
- New construction: No
- Year built: 2020
Utilities & green energy
- Sewer: County Sewer
- Water: County Water
Community & HOA
Community
- Features: Clubhouse, Fitness Center, Golf, Sidewalks, Street Lights, Tennis Court(s)
- Subdivision: The Springs at Westport Club
HOA
- Has HOA: Yes
- HOA fee: $174 monthly
- HOA name: Cedar Management
- HOA phone: 877-252-3327
- Second HOA fee: $25 monthly
- Second HOA name: Cedar-Irrigation fee
Location
- Region: Denver
Financial & listing details
- Price per square foot: $281/sqft
- Tax assessed value: $469,606
- Annual tax amount: $2,976
- Date on market: 6/3/2026
- Cumulative days on market: 117 days
- Listing terms: Cash,Conventional,VA Loan
- Road surface type: Concrete, Paved
Estimated market value
$561,300
$533,000 - $589,000
$2,434/mo
Price history
| Date | Event | Price |
|---|---|---|
| 6/3/2026 | Listed for sale | $575,000+4.5%$281/sqft |
Source:  Canopy MLS as distributed by MLS GRID #4387574 Report a problem Canopy MLS as distributed by MLS GRID #4387574 Report a problem | ||
| 12/18/2023 | Sold | $550,000$269/sqft |
Source: Canopy MLS as distributed by MLS GRID #4079250 Report a problem | ||
| 11/30/2023 | Pending sale | $550,000$269/sqft |
Source: Canopy MLS as distributed by MLS GRID #4079250 Report a problem | ||
| 10/20/2023 | Listed for sale | $550,000+32.7%$269/sqft |
Source: Canopy MLS as distributed by MLS GRID #4079250 Report a problem | ||
| 5/12/2021 | Sold | $414,500$203/sqft |
Source: Public Record Report a problem | ||
Public tax history
| Year | Property taxes | Tax assessment |
|---|---|---|
| 2025 | $2,976 +1.1% | $469,606 |
| 2024 | $2,944 -1.5% | $469,606 -1.6% |
| 2023 | $2,990 +16.8% | $477,206 +44.3% |
| 2022 | $2,559 +391.4% | $330,778 +372.5% |
| 2021 | $521 +24.5% | $70,000 +16.7% |
| 2020 | $418 +2% | $60,000 |
| 2019 | $410 | $60,000 |
Find assessor info on the county website
Monthly payment
Est. payment
Payment breakdown
Explore the cost of this home by adjusting the details. Changes won't be saved.Climate risks
Neighborhood: 28037

Similar homes
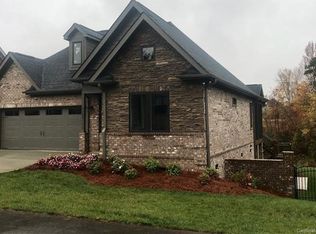
- $549,9004 bd3 ba2.2k sqft7867 Golf Course Dr N, Denver, NC 28037For Sale

 MLS ID #4355635, Christy Allen, The Allen Team Inc. Canopy MLS as distributed by MLS GRID
 - $499,0003 bd2 ba1.8k sqft2705 Andrew Point Dr #1, Denver, NC 28037New Construction
 MLS ID #4396085, Lisa Ciaravella, COMPASS. Canopy MLS as distributed by MLS GRID
 - $599,0002 bd3 ba2.1k sqft378 Broadleaf Dr, Denver, NC 28037For Sale
 MLS ID #4419947, Lauren Sheridan, EXP Realty LLC Mooresville. Canopy MLS as distributed by MLS GRID
 - $595,0002 bd2 ba1.6k sqft4759 Looking Glass Trl, Denver, NC 28037For Sale
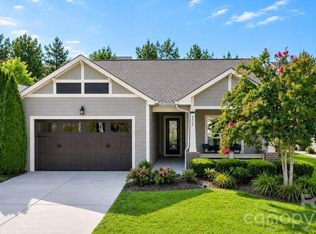 MLS ID #4415215, David Henderson, Southern Homes of the Carolinas, Inc. Canopy MLS as distributed by MLS GRID
 - $598,7964 bd3 ba2.4k sqft7355 Drury Ln, Denver, NC 28037For SaleMLS ID #4365592, Gary Mitchell, Keller Williams Advantage. Canopy MLS as distributed by MLS GRID
- $525,0003 bd3 ba2.5k sqft5345 Christopher Rd, Iron Station, NC 28080For SaleMLS ID #4429245, Lucas Long, Mark Spain Real Estate. Canopy MLS as distributed by MLS GRID
- $575,0004 bd3 ba2.1k sqft21334 Sandy Cove Rd, Cornelius, NC 28031For SaleMLS ID #4432182, Andria Sarvey, Keller Williams Ballantyne Area. Canopy MLS as distributed by MLS GRID
- $469,0003 bd3 ba2.2k sqft2214 Seagull Dr, Denver, NC 28037For SaleMLS ID #4364869, David Fuller, Southern Homes of the Carolinas, Inc. Canopy MLS as distributed by MLS GRID
- $450,0004 bd3 ba2.3k sqft2444 Seagull Dr, Denver, NC 28037For SaleMLS ID #4380894, Amber Eaton, Call It Closed International Inc. Canopy MLS as distributed by MLS GRID
- $499,0002 bd2 ba1.6k sqft5125 Looking Glass Trl, Denver, NC 28037For SaleMLS ID #4366075, David Henderson, Southern Homes of the Carolinas, Inc. Canopy MLS as distributed by MLS GRID
- $484,9004 bd3 ba2.4k sqft8091 Woodline Ln, Denver, NC 28037For SaleMLS ID #4388004, Holly Zammiello, Lake Norman Realty, Inc.. Canopy MLS as distributed by MLS GRID
- $409,9003 bd2 ba1.6k sqft7324 Forney Hill Rd, Denver, NC 28037For SaleMLS ID #4399725, Aaron Digh, Key Real Estate Group, LLC. Canopy MLS as distributed by MLS GRID
- $700,0003 bd3 ba2.7k sqft261 Stone Mountain Way, Denver, NC 28037For SaleMLS ID #4398786, David Henderson, Southern Homes of the Carolinas, Inc. Canopy MLS as distributed by MLS GRID
- $615,0003 bd2 ba2k sqft4527 Burrenfort Dr, Denver, NC 28037For SaleMLS ID #4408642, Stephanie Barker, Keller Williams Advantage. Canopy MLS as distributed by MLS GRID
- $600,0003 bd2 ba2.1k sqft8636 Sherrills Creek Dr, Terrell, NC 28682For SaleMLS ID #4430465, Kendra Eades, HoneyBee Real Estate. Canopy MLS as distributed by MLS GRID
- $399,9003 bd2 ba1.7k sqft5110 Turtle Creek Dr, Denver, NC 28037For SaleMLS ID #4399103, Laura Maultsby, Maultsby Realty Group. Canopy MLS as distributed by MLS GRID
- $375,0003 bd3 ba1.6k sqft1178 Almerton Dr, Denver, NC 28037For SaleMLS ID #4357853, Kim Dunnagan, ERA Live Moore. Canopy MLS as distributed by MLS GRID
- $527,2004 bd4 ba2.7k sqft2845 Atwater Pond Cir, Denver, NC 28037New ConstructionCanopy MLS as distributed by MLS GRID
- $430,0002 bd2 ba1.8k sqft8276 Merchant Ct, Denver, NC 28037For SaleMLS ID #4413184, Catherine Webb, EXP Realty LLC Mooresville. Canopy MLS as distributed by MLS GRID
- $419,9004 bd2 ba1.7k sqft4229 Millstream Rd, Denver, NC 28037For SaleMLS ID #4385148, Carl Maree, Premier South. Canopy MLS as distributed by MLS GRID
