Skip main navigation
Sold for $3,150,000
  • $3,150,000

    1108 Grand Isle DR, NAPLES, FL 34108

    4beds
    4,870sqft
    Single Family Residence
    Built in 2000
    0.28 Acres Lot
    $3,314,300 Zestimate®
    $647/sqft
    $8,031 Estimated rent

    Home value

    $3,314,300

    $2.98M - $3.71M

    $8,031/mo

    Zestimate® history
    Loading
    Loading...

    Owner options

    List your home for rent

    $8,031/mo

    Rent Zestimate®

    Find your next renter with Zillow Rental Manager. Plus, with online applications, you can quickly screen prospective tenants – for free.

    Learn more

    $8,031/mo

    Rent Zestimate®

    Refinance and save

    $28,064/mo

    Est. payment

    Refinancing to a lower rate could help reduce your monthly payments and save thousands over the life of the loan.

    See today's rates

    $28,064/mo

    Est. payment

    Explore your selling options

    Work with a Zillow partner agent

    Leverage their expertise and Zillow's premium Showcase listings to get your home seen by more buyers.

    Get started

    List with your own agent

    Get your home in front of millions of buyers by listing it on Zillow.

    Learn how to do it

    Sell it yourself

    Take full control of how buyers see your home on Zillow by listing For Sale by Owner (FSBO).

    List your home

    What's special

    New water heaterGorgeous golf course viewsNatural lightPool areaRenovated kitchenGrand isle driveCustom wood cabinetry
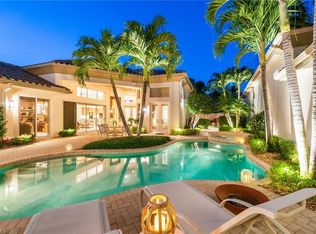
    Grand Isle Drive features soaring ceilings and an abundance of windows flooding this courtyard style home with natural light. This former developer model sits on one of the largest sites in a cul-de-sac. Interior features include beautiful white oak hardwood floors in the main home, renovated chef’s kitchen with oversize island with two refrigerator drawers, gas cooktop, two beverage stations with wine fridge and ice maker, custom wood cabinetry, Quartzite countertops, and Sub Zero Refrigerator, Bosch & Thermador, appliance package. The “Great Room” floor plan enhances the beautiful southern exposure views upon the 2,958 sq/ft lanai and pool area which adds natural light through the entire living area. The main house provides over 3,400 sq/ft while the two story 1,446 sq/ft guest cabana offers its own living area with two additional bedrooms and bathrooms and sauna. The 1st floor primary suite and study open to another lanai with gorgeous golf course views. The home flows beautifully out to the courtyard with a 40 ft pool and spa with privacy wall, enhanced with lush tropical landscaping. **X FLOOD ZONE, NEW AC'S (3) NEW WATER HEATER (2), RENOVATED KITCHEN AND BATHS.**

    Zillow last checked:

    Listing updated:

    Listed by:

    Lauren Brooker, LLC 239-287-4947,

    Compass Florida LLC,

    Melissa McMurray 239-777-5456,

    Compass Florida LLC

    Bought with:

    Ardel McKenna

    Coldwell Banker Realty

    Source: SWFLMLS,MLS#: 223002932MLS LogoOriginating MLS: Naples

    Facts & features

    Interior

    Bedrooms & bathrooms
    • Bedrooms: 4
    • Bathrooms: 5
    • Full bathrooms: 4
    • 1/2 bathrooms: 1
    Rooms
    • Room types: Den - Study, Guest Bath, Guest Room, Open Porch/Lanai
    Dining room
    • Features: Breakfast Bar, Eat-in Kitchen
    Kitchen
    • Features: Island
    Heating
    • Central
    Cooling
    • Ceiling Fan(s), Central Air
    Appliances
    • Included: Gas Cooktop, Dishwasher, Disposal, Double Oven, Dryer, Ice Maker, Instant Hot Water, Range, Refrigerator/Freezer, Safe, Wine Cooler
    • Laundry: Inside, Laundry Tub
    Features
    • Built-In Cabinets, Closet Cabinets, French Doors, Laundry Tub, Smoke Detectors, Wired for Sound, Volume Ceiling, Wet Bar, Window Coverings, Den - Study, Guest Bath, Guest Room, Laundry in Residence, Open Porch/Lanai
    • Flooring: Concrete, Wood
    • Doors: French Doors
    • Windows: Window Coverings, Shutters Electric, Shutters - Manual
    • Has fireplace: No
    Interior area
    • Total structure area: 7,209
    • Total interior livable area: 4,870 sqft

    Property

    Parking
    • Total spaces: 3
    • Parking features: Attached
    • Attached garage spaces: 3
    Features
    • Stories: 2
    • Patio & porch: Open Porch/Lanai
    • Exterior features: Courtyard, Outdoor Shower
    • Has private pool: Yes
    • Pool features: In Ground, Concrete
    • Has spa: Yes
    • Spa features: In Ground, Concrete
    • Has view: Yes
    • View description: Golf Course, Privacy Wall, Water Feature
    • Has water view: Yes
    • Water view: Water Feature
    • Waterfront features: None
    Lot
    • Size: 0.28 Acres
    • Features: Cul-De-Sac
    Details
    • Additional structures: Tennis Court(s)
    • Parcel number: 46610000807
    • Other equipment: Generator

    Construction

    Type & style
    • Home type: SingleFamily
    • Property subtype: Single Family Residence
    Materials
    • Block, Stucco
    • Foundation: Concrete Block
    • Roof: Tile
    Condition
    • New construction: No
    • Year built: 2000

    Utilities & green energy

    • Gas: Propane
    • Water: Central

    Community & HOA

    Community
    • Features: Clubhouse, Fitness Center, Restaurant, Tennis Court(s), Gated, Golf
    • Security: Smoke Detector(s), Gated Community
    • Subdivision: GRAND ISLE
    HOA
    • Has HOA: Yes
    • Amenities included: Bike And Jog Path, Clubhouse, Community Room, Fitness Center, Pickleball, Private Membership, Restaurant, Shuffleboard Court, Tennis Court(s), Underground Utility
    • HOA fee: $8,605 annually
    Location
    • Region: Naples

    Financial & listing details

    • Price per square foot: $647/sqft
    • Tax assessed value: $2,507,490
    • Annual tax amount: $21,604
    • Date on market: 1/12/2023
    • Lease term: Buyer Finance/Cash
    • Contingency: Inspection

    Price history

    DateEventPrice
    12/26/2023Sold$3,150,000-7.4%$647/sqft
    Source: SWFLMLS #223002932 Report a problem
    1/20/2023Pending sale$3,400,000$698/sqft
    Source: SWFLMLS #223002932 Report a problem
    1/12/2023Listed for sale$3,400,000+72.2%$698/sqft
    Source: SWFLMLS #223002932 Report a problem
    8/16/2022Listing removed$1,975,000+3.9%$406/sqft
    Source: SWFLMLS #221003900 Report a problem
    3/5/2021Sold$1,900,000-3.8%$390/sqft
    Source: NABOR FL #221003900 Report a problem
    1/26/2021Pending sale$1,975,000$406/sqft
    Source: SWFLMLS #221003900 Report a problem
    1/16/2021Listed for sale$1,975,000+12.9%$406/sqft
    Source: SWFLMLS #221003900 Report a problem
    12/31/2018Sold$1,750,000-4.3%$359/sqft
    Source: Public Record Report a problem
    6/6/2017Listing removed$1,829,000$376/sqft
    Source: John R. Wood Properties #217005539 Report a problem
    4/14/2017Price change$1,829,000-2.7%$376/sqft
    Source: John R. Wood Properties #217005539 Report a problem
    2/24/2017Price change$1,879,000-2.5%$386/sqft
    Source: John R. Wood Properties #217005539 Report a problem
    1/20/2017Listed for sale$1,928,000+2.6%$396/sqft
    Source: John R. Wood Properties #217005539 Report a problem
    7/23/2015Listing removed$1,879,000$386/sqft
    Source: John R. Wood Properties #215029425 Report a problem
    5/12/2015Listed for sale$1,879,000+147.6%$386/sqft
    Source: John R. Wood Properties #215029425 Report a problem
    6/26/2000Sold$759,000$156/sqft
    Source: Public Record Report a problem

    Public tax history

    YearProperty taxesTax assessment
    2025$25,450 -2.1%$2,507,490 -2.1%
    2024$25,984 +34.9%$2,560,721 +27.9%
    2023$19,259 -3.3%$2,001,911 +3%
    2022$19,925 +38%$1,943,603 +42.8%
    2021$14,440 -3.4%$1,361,360 -4.2%
    2020$14,944 +1.6%$1,421,010 +2.3%
    2019$14,710 +19.5%$1,389,062 +18.6%
    2018$12,310 -10.3%$1,170,735 +2.1%
    2017$13,725 +1.5%$1,146,655 +2.1%
    2016$13,518 +2.1%$1,123,071 +0.7%
    2015$13,238 -2.1%$1,115,264 +5.6%
    2014$13,518 +12.3%$1,056,413 +1.6%
    2013$12,033 +0.5%$1,040,062 +1.8%
    2012$11,978 +3.1%$1,021,841 +2.5%
    2011$11,622 +0.4%$996,718 -0.9%
    2010$11,578 +6.3%$1,006,091 -0.2%
    2009$10,892 $1,008,368 -4.6%
    2008$10,892 -6.6%$1,057,311 +3%
    2007$11,657 -3.1%$1,026,516 +2.5%
    2006$12,032 $1,001,479 +3%
    2005$12,032 +2.2%$972,310 +3%
    2004$11,774 -0.5%$943,990 +1.9%
    2003$11,830 +1.1%$926,389 +2.4%
    2002$11,700 -50.2%$904,677 +1.6%
    2001$23,484 +1309.2%$890,430
    2000$1,667 --
    Find assessor info on the county website

    Neighborhood: Pelican Marsh

    Nearby schools

    GreatSchools rating
    Schools provided by the listing agent
    • Elementary: PELICAN MARSH ELEMENTARY SCHOOL
    • Middle: PINE RIDGE MIDDLE SCHOOL
    • High: BARRON COLLIER HIGH SCHOOL

    Source: SWFLMLS. This data may not be complete. We recommend contacting the local school district to confirm school assignments for this home.

    Sell for more on Zillow
    Get a Zillow Showcase℠ listing at no additional cost and you could sell for .
    $3,314,300
    2% more
    +$66,286
    With Zillow Showcase(estimated)
    $3,380,586