This townhome located in "The Bluffs," offers breathtaking views of Lake Erie & is located in one of the most sought-after neighborhoods in the Town of Evans. When you purchase this townhome, you are also purchasing a lifestyle. Host guests at the Community Manor (Formerly the Rumsey Estate), swim in the heated Inground Swimming Pool, relax on the Private Beach, take a hike along 18-Mile Creek, walk next door to tour the Graycliff Estate (designed by Frank Lloyd Wright) or simply enjoy the Low Maintenance townhome living. As one of the only townhomes w/views of Lake Erie in The Bluffs, this 3 Bed/2.5 Bath, 1600+ Sq. Ft. home is a blank canvas, offering so much potential for the right buyer who is ready to apply their decorating & design touches. The first floor of this home offers an eat-in kitchen, a formal dining room, half bath & a bright, spacious living room adorned by a skylight, a wood burning fireplace & sliding glass doors to the patio overlooking Lake Erie. The second floor boasts a primary bedroom suite w/skylight, a lake view & full ensuite bath, 2 additional large bedrooms & a full bath. Make this lake front home yours today! All offers are due on April 8th by noon.
Closed
$299,900
1108 Kingston Ct, Derby, NY 14047
3beds
1,613sqft
Townhouse, Condominium
Built in 1975
-- sqft lot
$368,300 Zestimate®
$186/sqft
$2,497 Estimated rent
Home value
$368,300
$343,000 - $398,000
$2,497/mo
Zestimate® history
Owner options
List your home for rent
$2,497/mo
Rent Zestimate®
Find your next renter with Zillow Rental Manager. Plus, with online applications, you can quickly screen prospective tenants – for free.
$2,497/mo
Rent Zestimate®
Refinance and save
$2,525/mo
Est. payment
Refinancing to a lower rate could help reduce your monthly payments and save thousands over the life of the loan.
$2,525/mo
Est. payment
Explore your selling options
Work with a Zillow partner agent
Leverage their expertise and Zillow's premium Showcase listings to get your home seen by more buyers.
Get startedList with your own agent
Get your home in front of millions of buyers by listing it on Zillow.
Learn how to do itSell it yourself
Take full control of how buyers see your home on Zillow by listing For Sale by Owner (FSBO).
List your homeWhat's special
Private beachWood burning fireplaceBlank canvasLake front homePrimary bedroom suiteHalf bathLake view
Zillow last checked:
Listing updated:
Listed by:
Timothy D Maciejewski 716-989-7440,
Keller Williams Realty Lancaster
Bought with:
Mark W DiGiampaolo, 40DI1149849
MJ Peterson Real Estate Inc.
Source: NYSAMLSs,MLS#: B1528888 Originating MLS: Buffalo
Originating MLS: BuffaloFacts & features
Interior
Bedrooms & bathrooms
- Bedrooms: 3
- Bathrooms: 3
- Full bathrooms: 2
- 1/2 bathrooms: 1
- Main level bathrooms: 1
Bedroom 1
- Level: Second
- Dimensions: 16.00 x 14.00
Bedroom 2
- Level: Second
- Dimensions: 14.00 x 13.00
Bedroom 3
- Level: Second
- Dimensions: 12.00 x 11.00
Dining room
- Level: First
- Dimensions: 16.00 x 10.00
Kitchen
- Level: First
- Dimensions: 13.00 x 11.00
Living room
- Level: First
- Dimensions: 18.00 x 16.00
Heating
- Gas, Baseboard
Appliances
- Included: Dishwasher, Electric Cooktop, Gas Water Heater
- Laundry: Upper Level
Features
- Cathedral Ceiling(s), Entrance Foyer, Separate/Formal Living Room, Kitchen/Family Room Combo, Sliding Glass Door(s), Skylights, Bath in Primary Bedroom
- Flooring: Carpet, Luxury Vinyl, Varies
- Doors: Sliding Doors
- Windows: Skylight(s)
- Basement: None
- Number of fireplaces: 1
Interior area
- Total structure area: 1,613
- Total interior livable area: 1,613 sqft
Property
Parking
- Total spaces: 2
- Parking features: Attached, Garage, Other, See Remarks
- Attached garage spaces: 2
Features
- Levels: Two
- Stories: 2
- Patio & porch: Open, Patio, Porch
- Exterior features: Patio
- Pool features: Association, Community
- Has view: Yes
- View description: Water
- Has water view: Yes
- Water view: Water
- Waterfront features: Beach Access, Lake, Other, See Remarks
- Body of water: Lake Erie
- Frontage length: 40
Lot
- Size: 3,197 Square Feet
- Dimensions: 47 x 68
Details
- Parcel number: 1444891930900001005000
- Special conditions: Standard
Construction
Type & style
- Home type: Condo
- Property subtype: Townhouse, Condominium
Materials
- Vinyl Siding
- Roof: Asphalt
Condition
- Resale
- Year built: 1975
Utilities & green energy
- Sewer: Connected
- Water: Connected, Public
- Utilities for property: High Speed Internet Available, Sewer Connected, Water Connected
Community & HOA
Community
- Subdivision: The Bluffs
HOA
- Amenities included: Clubhouse, Other, Pool, See Remarks
- Services included: Common Area Maintenance, Common Area Insurance, Insurance, Maintenance Structure, Reserve Fund, Snow Removal, Trash
- HOA fee: $450 monthly
- HOA name: Community Managed
Location
- Region: Derby
Financial & listing details
- Price per square foot: $186/sqft
- Tax assessed value: $171,000
- Annual tax amount: $7,631
- Date on market: 4/1/2024
- Cumulative days on market: 7 days
- Listing terms: Cash,Conventional,FHA,VA Loan
Price history
| Date | Event | Price |
|---|---|---|
| 5/15/2024 | Sold | $299,900$186/sqft |
Source:  NYSAMLSs #B1528888 Report a problem NYSAMLSs #B1528888 Report a problem | ||
| 4/8/2024 | Pending sale | $299,900$186/sqft |
Source: NYSAMLSs #B1528888 Report a problem | ||
| 4/1/2024 | Listed for sale | $299,900$186/sqft |
Source: NYSAMLSs #B1528888 Report a problem | ||
Public tax history
| Year | Property taxes | Tax assessment |
|---|---|---|
| 2025 | -- | $171,000 |
| 2024 | -- | $171,000 |
| 2023 | -- | $171,000 |
| 2022 | -- | $171,000 |
| 2021 | -- | $171,000 |
| 2020 | -- | $171,000 |
| 2019 | -- | $171,000 |
| 2018 | -- | $171,000 |
| 2017 | $5,216 +59.6% | $171,000 |
| 2016 | $3,269 | $171,000 |
| 2015 | -- | $171,000 |
| 2014 | -- | $171,000 |
| 2013 | -- | $171,000 |
| 2012 | -- | $171,000 |
| 2011 | -- | $171,000 |
| 2010 | -- | $171,000 |
| 2009 | -- | $171,000 |
| 2008 | -- | $171,000 +68.5% |
| 2007 | -- | $101,500 |
| 2006 | -- | $101,500 |
| 2005 | -- | $101,500 |
| 2004 | -- | $101,500 |
| 2003 | -- | $101,500 |
| 2002 | -- | $101,500 |
| 2001 | -- | $101,500 |
| 2000 | -- | $101,500 |
Find assessor info on the county website
Neighborhood: Highland-on-the-Lake
Nearby homes
- $392,9003 bd2 ba1.7k sqft1109 Kingston Ct, Derby, NY 14047Off Market
- $368,2003 bd2 ba1.5k sqft1107 Kingston Ct, Derby, NY 14047Off Market
- $300,9002 bd2 ba1.3k sqft1110 Kingston Ct, Angola, NY 14047Off Market
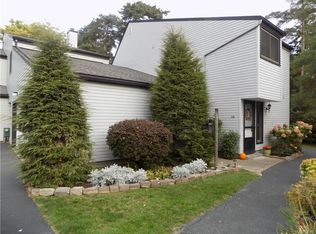
- $294,4002 bd1 ba1.3k sqft1106 Kingston Ct, Derby, NY 14047Off Market
- $302,5003 bd3 ba1.3k sqft1111 Kingston Ct, Derby, NY 14047Off Market
- $271,5002 bd1 ba1.2k sqft1112 Kingston Ct, Derby, NY 14047Off Market
- $381,0002 bd2 ba1.5k sqft1302 Learmont Dr, Derby, NY 14047Sold
- $384,7002 bd1 ba1.7k sqft1301 Learmont Dr, Derby, NY 14047Off Market
Nearby schools
GreatSchools rating
- 5/10Highland Elementary SchoolGrades: K-5Distance: 0.7 mi
- 3/10William G Houston Middle SchoolGrades: 6-8Distance: 5.9 mi
- 6/10Lake Shore Senior High SchoolGrades: 9-12Distance: 5.6 mi
Schools provided by the listing agent
- Middle: Lake Shore Central Middle
- High: Lake Shore Senior High
- District: Lake Shore (Evans-Brant)
Source: NYSAMLSs. This data may not be complete. We recommend contacting the local school district to confirm school assignments for this home.
- New York
- Erie County
- Derby
- 14047
- Highland-on-the-Lake
- 1108 Kingston Ct
Nearby cities
Nearby neighborhoods
Nearby zip codes
Other Derby Topics
