Skip main navigation
Closed
Street View
  • $430,000

    1108 Kolar Ave, Joliet, IL 60431

    4beds
    2,890sqft
    Single Family Residence
    Built in 2017
    10,236.6 Square Feet Lot
    $431,800 Zestimate®
    $149/sqft
    $3,898 Estimated rent

    Home value

    $431,800

    $402,000 - $466,000

    $3,898/mo

    Zestimate® history
    Loading
    Loading...

    Owner options

    List your home for rent

    $3,898/mo

    Rent Zestimate®

    Find your next renter with Zillow Rental Manager. Plus, with online applications, you can quickly screen prospective tenants – for free.

    Learn more

    $3,898/mo

    Rent Zestimate®

    Refinance and save

    $3,793/mo

    Est. payment

    Refinancing to a lower rate could help reduce your monthly payments and save thousands over the life of the loan.

    See today's rates

    $3,793/mo

    Est. payment

    Explore your selling options

    Work with a Zillow partner agent

    Leverage their expertise and Zillow's premium Showcase listings to get your home seen by more buyers.

    Get started

    List with your own agent

    Get your home in front of millions of buyers by listing it on Zillow.

    Learn how to do it

    Sell it yourself

    Take full control of how buyers see your home on Zillow by listing For Sale by Owner (FSBO).

    List your home

    What's special

    Fully fenced backyardWhole-house water filtration systemCentral vacuum systemWater softener
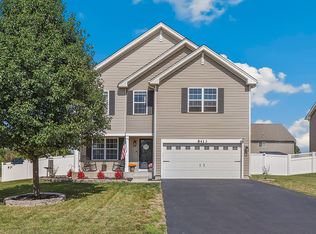
    CALLING FOR HIGHEST AND BEST DUE BY MONDAY AT 6 PM. Welcome to this exceptional, remodeled, and spacious home in the desirable Sable Ridge community! Offering 4 bedrooms, 3.1 bathrooms, and a rare 3-car garage, along with a fully fenced backyard, this property perfectly combines modern upgrades with functional living space. Step inside to discover a bright and open floor plan featuring generously sized living and dining areas-ideal for both everyday living and entertaining. The kitchen flows into the family room and offers ample cabinetry, workspace, and natural light. Upstairs, you'll find well-appointed bedrooms, including a spacious primary suite with a walk-in closet. The partially finished basement provides additional living space-perfect for a recreation room, guest suite, or entertainment lounge with a bar. This home is packed with premium features, including a central vacuum system, water softener, and whole-house water filtration system. Enjoy outdoor living in the large, fenced backyard with a patio-perfect for gatherings, relaxation, or summer entertaining. Located within the highly desirable Minooka School District, the community offers fantastic amenities, including a clubhouse, pool, fitness center, basketball and volleyball courts, and a park. This home is truly move-in ready and designed to impress.

    Zillow last checked:

    Listing updated:

    Listing courtesy of:

    Tatiana Bors 802-383-8255,

    Xhomes Realty

    Bought with:

    Liuba Tascu

    Xhomes Realty

    Source: MRED as distributed by MLS GRID,MLS#: 12617286MLS Logo

    Facts & features

    Interior

    Bedrooms & bathrooms
    • Bedrooms: 4
    • Bathrooms: 4
    • Full bathrooms: 3
    • 1/2 bathrooms: 1
    Primary bedroom
    • Features: Flooring (Carpet), Bathroom (Full, Double Sink)
    • Level: Second
    • Area: 357 Square Feet
    • Dimensions: 17X21
    Bedroom 2
    • Features: Flooring (Carpet)
    • Level: Second
    • Area: 156 Square Feet
    • Dimensions: 12X13
    Bedroom 3
    • Features: Flooring (Carpet)
    • Level: Second
    • Area: 204 Square Feet
    • Dimensions: 17X12
    Bedroom 4
    • Features: Flooring (Carpet)
    • Level: Second
    • Area: 204 Square Feet
    • Dimensions: 17X12
    Dining room
    • Features: Flooring (Carpet)
    • Level: Main
    • Area: 84 Square Feet
    • Dimensions: 7X12
    Family room
    • Features: Flooring (Luxury Vinyl)
    • Level: Main
    • Area: 252 Square Feet
    • Dimensions: 14X18
    Kitchen
    • Features: Kitchen (Eating Area-Table Space, Island, Pantry-Walk-in), Flooring (Luxury Vinyl)
    • Level: Main
    • Area: 234 Square Feet
    • Dimensions: 13X18
    Laundry
    • Features: Flooring (Other)
    • Level: Second
    • Area: 78 Square Feet
    • Dimensions: 13X6
    Living room
    • Features: Flooring (Luxury Vinyl)
    • Level: Main
    • Area: 221 Square Feet
    • Dimensions: 17X13
    Heating
    • Natural Gas
    Cooling
    • Central Air
    Appliances
    • Included: Range, Microwave, Dishwasher, Refrigerator, Washer, Dryer, Water Purifier, Water Softener
    Features
    • Basement: Partially Finished,Full
    Interior area
    • Total structure area: 745
    • Total interior livable area: 2,890 sqft
    • Finished area below ground: 442

    Property

    Parking
    • Total spaces: 3
    • Parking features: Garage Door Opener, Heated Garage, Yes, Garage Owned, Attached, Garage
    • Attached garage spaces: 3
    • Has uncovered spaces: Yes
    Accessibility
    • Accessibility features: No Disability Access
    Features
    • Stories: 2
    • Patio & porch: Patio
    Lot
    • Size: 10,236 sqft
    • Dimensions: 122X84X122X84
    • Features: Corner Lot
    Details
    • Additional structures: Shed(s)
    • Parcel number: 0902336001
    • Special conditions: None

    Construction

    Type & style
    • Home type: SingleFamily
    • Property subtype: Single Family Residence
    Materials
    • Vinyl Siding
    Condition
    • New construction: No
    • Year built: 2017

    Utilities & green energy

    • Sewer: Public Sewer
    • Water: Public

    Community & neighborhood

    Location
    • Region: Joliet
    • Subdivision: Sable Ridge

    HOA & financial

    HOA
    • Has HOA: Yes
    • HOA fee: $650 annually
    • Services included: Clubhouse, Exercise Facilities, Pool

    Other

    Other facts
    • Listing terms: VA
    • Ownership: Fee Simple w/ HO Assn.

    Price history

    DateEventPrice
    5/19/2026Sold$430,000+2.4%$149/sqft
    Source: MRED as distributed by MLS GRID #12617286 Report a problem
    4/21/2026Contingent$420,000$145/sqft
    Source: MRED as distributed by MLS GRID #12617286 Report a problem
    4/16/2026Listed for sale$420,000+9.1%$145/sqft
    Source: MRED as distributed by MLS GRID #12617286 Report a problem
    5/22/2023Sold$385,000+8.5%$133/sqft
    Source: MRED as distributed by MLS GRID #11747404 Report a problem
    4/6/2023Contingent$354,900$123/sqft
    Source: MRED as distributed by MLS GRID #11747404 Report a problem
    4/3/2023Listed for sale$354,900+35.5%$123/sqft
    Source: MRED as distributed by MLS GRID #11747404 Report a problem
    10/3/2017Sold$262,000$91/sqft
    Source: Public Record Report a problem

    Public tax history

    YearProperty taxesTax assessment
    2024$9,348 +18.1%$110,176 +13.5%
    2023$7,917 +9.9%$97,046 +10.5%
    2022$7,203 -2.1%$87,863 +2%
    2021$7,354 +1%$86,167 +1.2%
    2020$7,283 +5.4%$85,138 +3.1%
    2019$6,910 $82,586 +5.7%
    2018$6,910 +165.1%$78,168 +169.6%
    2017$2,606 $28,989 +144845%
    2016-- $20
    2015-- $20
    2014-- $20
    2013-- $20
    2012-- $20
    2011-- $20 -98%
    2010-- $1,000
    2009-- $1,000
    2008-- $1,000
    2007-- $1,000

    Find assessor info on the county website

    Neighborhood: 60431

    Nearby schools

    GreatSchools rating
    Schools provided by the listing agent
    • High: Minooka Community High School
    • District: 201

    Source: MRED as distributed by MLS GRID. This data may not be complete. We recommend contacting the local school district to confirm school assignments for this home.

    Get a cash offer in 3 minutes
    Find out how much your home could sell for in as little as 3 minutes with a no-obligation cash offer.
    Estimated market value
    $431,800
    Get a cash offer in 3 minutes
    Find out how much your home could sell for in as little as 3 minutes with a no-obligation cash offer.
    Estimated market value
    $431,800