Skip main navigation
Closed
  • $379,000

    8413 Eva Ave, Joliet, IL 60431

    3beds
    2,256sqft
    Single Family Residence
    Built in 2017
    10,371.64 Square Feet Lot
    $386,500 Zestimate®
    $168/sqft
    $3,233 Estimated rent

    Home value

    $386,500

    $352,000 - $425,000

    $3,233/mo

    Zestimate® history
    Loading
    Loading...

    Owner options

    List your home for rent

    $3,233/mo

    Rent Zestimate®

    Find your next renter with Zillow Rental Manager. Plus, with online applications, you can quickly screen prospective tenants – for free.

    Learn more

    $3,233/mo

    Rent Zestimate®

    Refinance and save

    $2,826/mo

    Est. payment

    Refinancing to a lower rate could help reduce your monthly payments and save thousands over the life of the loan.

    See today's rates

    $2,826/mo

    Est. payment

    Explore your selling options

    Work with a Zillow partner agent

    Leverage their expertise and Zillow's premium Showcase listings to get your home seen by more buyers.

    Get started

    List with your own agent

    Get your home in front of millions of buyers by listing it on Zillow.

    Learn how to do it

    Sell it yourself

    Take full control of how buyers see your home on Zillow by listing For Sale by Owner (FSBO).

    List your home

    What's special

    Corner fenced-in lotLarge islandWalk-in pantryLarge open kitchenOpen-concept flowBuilt-in firepitStainless steel appliances
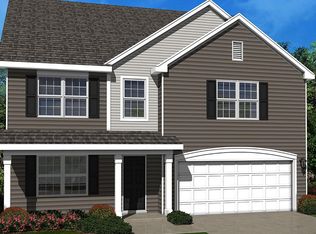
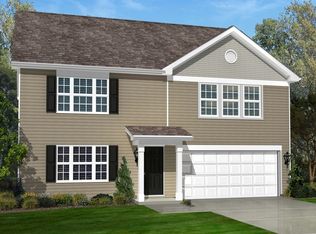
    Looking for a beautifully updated home with desirable Minooka schools? This is it! This was built in 2017, has been meticulously maintained, and gorgeously finished. It is perfectly located on a large corner fenced-in lot and features 3 bedrooms, a large loft, 2.5 bathrooms and a FULL basement. Walk into a beautiful foyer alongside the formal living room area before heading into the large open kitchen and eating area. The walk-in pantry includes a beautiful sliding barn door while the kitchen cabinets provide an ample amount of storage space surrounding the large island. The stainless steel appliances are just an added bonus with a brand new dishwasher! The open-concept flow into the table area and family room provide a warm and welcoming vibe that is perfect for entertaining or relaxing. The large backyard includes a huge 20x30 patio with a built-in firepit and gazebo all surrounded by a privacy height white vinyl fence (2022). Looking for some summer fun by the pool? You're in luck! This also has an insulated garage that is totally remodeled for a great feel. Driveway resealed in 2024. All new landscaping in 2025. Updated Furnace in 2023. This home is part of an exclusive resident-only clubhouse with a pool and exercise facility. Between the freshly painted home and updated light fixtures and overall age of the home, this is the perfect place to live! Schedule your private showing today before it's gone!

    Zillow last checked:

    Listing updated:

    Listing courtesy of:

    John Litrenta (224)699-5002,

    Redfin Corporation

    Bought with:

    Susan Colella

    Baird & Warner

    Source: MRED as distributed by MLS GRID,MLS#: 12497107MLS Logo

    Facts & features

    Interior

    Bedrooms & bathrooms
    • Bedrooms: 3
    • Bathrooms: 3
    • Full bathrooms: 2
    • 1/2 bathrooms: 1
    Primary bedroom
    • Features: Flooring (Carpet), Bathroom (Full)
    • Level: Second
    • Area: 252 Square Feet
    • Dimensions: 18X14
    Bedroom 2
    • Features: Flooring (Carpet)
    • Level: Second
    • Area: 204 Square Feet
    • Dimensions: 17X12
    Bedroom 3
    • Features: Flooring (Carpet)
    • Level: Second
    • Area: 154 Square Feet
    • Dimensions: 14X11
    Family room
    • Level: Main
    • Area: 210 Square Feet
    • Dimensions: 15X14
    Kitchen
    • Features: Kitchen (Eating Area-Table Space, Island, Pantry-Walk-in), Flooring (Wood Laminate)
    • Level: Main
    • Area: 120 Square Feet
    • Dimensions: 10X12
    Laundry
    • Level: Second
    • Area: 65 Square Feet
    • Dimensions: 13X5
    Living room
    • Features: Flooring (Carpet)
    • Level: Main
    • Area: 204 Square Feet
    • Dimensions: 17X12
    Loft
    • Features: Flooring (Carpet)
    • Level: Second
    • Area: 168 Square Feet
    • Dimensions: 12X14
    Heating
    • Natural Gas, Forced Air
    Cooling
    • Central Air
    Appliances
    • Included: Range, Microwave, Dishwasher, Refrigerator, Disposal, Stainless Steel Appliance(s)
    • Laundry: Upper Level, Electric Dryer Hookup, Laundry Closet, Sink
    Features
    • Walk-In Closet(s)
    • Basement: Unfinished,Full
    Interior area
    • Total structure area: 0
    • Total interior livable area: 2,256 sqft

    Property

    Parking
    • Total spaces: 2
    • Parking features: Asphalt, Garage Door Opener, Yes, Garage Owned, Attached, Garage
    • Attached garage spaces: 2
    • Has uncovered spaces: Yes
    Accessibility
    • Accessibility features: No Disability Access
    Features
    • Stories: 2
    • Patio & porch: Patio
    • Exterior features: Fire Pit
    • Fencing: Fenced
    Lot
    • Size: 10,371 sqft
    • Dimensions: 85 X 122
    • Features: Corner Lot
    Details
    • Additional structures: Gazebo
    • Parcel number: 0902335011
    • Special conditions: None

    Construction

    Type & style
    • Home type: SingleFamily
    • Property subtype: Single Family Residence
    Materials
    • Vinyl Siding
    • Foundation: Concrete Perimeter
    Condition
    • New construction: No
    • Year built: 2017

    Utilities & green energy

    • Sewer: Public Sewer
    • Water: Public

    Community & neighborhood

    Community
    • Community features: Clubhouse, Park, Pool, Tennis Court(s), Lake, Curbs, Sidewalks, Street Lights, Street Paved
    Location
    • Region: Joliet
    • Subdivision: Sable Ridge

    HOA & financial

    HOA
    • Has HOA: Yes
    • HOA fee: $65 monthly
    • Services included: Clubhouse, Exercise Facilities, Pool

    Other

    Other facts
    • Listing terms: Conventional
    • Ownership: Fee Simple w/ HO Assn.

    Price history

    DateEventPrice
    12/12/2025Sold$379,000+1.1%$168/sqft
    Source: MRED as distributed by MLS GRID #12497107 Report a problem
    12/2/2025Pending sale$374,900$166/sqft
    Source: MRED as distributed by MLS GRID #12497107 Report a problem
    11/10/2025Contingent$374,900$166/sqft
    Source: MRED as distributed by MLS GRID #12497107 Report a problem
    10/16/2025Price change$374,900-3.6%$166/sqft
    Source: MRED as distributed by MLS GRID #12497107 Report a problem
    10/8/2025Price change$388,750-2.8%$172/sqft
    Source: MRED as distributed by MLS GRID #12462498 Report a problem
    9/22/2025Price change$399,900-4.8%$177/sqft
    Source: MRED as distributed by MLS GRID #12462498 Report a problem
    9/10/2025Listed for sale$419,900+17.9%$186/sqft
    Source: MRED as distributed by MLS GRID #12462498 Report a problem
    6/23/2022Sold$356,000+6.3%$158/sqft
    Source: MRED as distributed by MLS GRID #11404242 Report a problem
    5/23/2022Contingent$335,000$148/sqft
    Source: MRED as distributed by MLS GRID #11404242 Report a problem
    5/19/2022Listed for sale$335,000+1.8%$148/sqft
    Source: MRED as distributed by MLS GRID #11404242 Report a problem
    8/3/2021Sold$329,000+2.8%$146/sqft
    Source: Public Record Report a problem
    5/24/2021Contingent$319,900$142/sqft
    Source: MRED as distributed by MLS GRID #11086882 Report a problem
    5/21/2021Listed for sale$319,900+38.5%$142/sqft
    Source: MRED as distributed by MLS GRID #11086882 Report a problem
    4/7/2017Sold$231,000-8%$102/sqft
    Source: Public Record Report a problem
    12/21/2016Pending sale$250,990$111/sqft
    Source: Chris Naatz #09370896 Report a problem
    10/19/2016Listed for sale$250,990$111/sqft
    Source: Chris Naatz #09370896 Report a problem

    Public tax history

    YearProperty taxesTax assessment
    2024$11,035 +11.7%$136,063 +13.7%
    2023$9,880 +10%$119,623 +10.6%
    2022$8,985 +24.7%$108,120 +27.9%
    2021$7,207 +1%$84,558 +1.2%
    2020$7,137 +4.8%$83,551 +2.6%
    2019$6,809 $81,457 +5.6%
    2018$6,809 +27.3%$77,112 +29.9%
    2017$5,350 $59,373 +296765%
    2016-- $20
    2015-- $20
    2014-- $20
    2013-- $20
    2012-- $20
    2011-- $20 -98%
    2010-- $1,000
    2009-- $1,000
    2008-- $1,000
    2007-- $1,000

    Find assessor info on the county website

    Neighborhood: 60431

    Nearby schools

    GreatSchools rating
    Schools provided by the listing agent
    • Elementary: Jones Elementary School
    • Middle: Minooka Intermediate School
    • High: Minooka Community High School
    • District: 201

    Source: MRED as distributed by MLS GRID. This data may not be complete. We recommend contacting the local school district to confirm school assignments for this home.

    Get a cash offer in 3 minutes
    Find out how much your home could sell for in as little as 3 minutes with a no-obligation cash offer.
    Estimated market value
    $386,500
    Get a cash offer in 3 minutes
    Find out how much your home could sell for in as little as 3 minutes with a no-obligation cash offer.
    Estimated market value
    $386,500