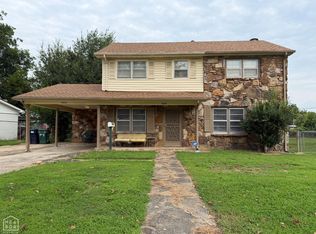
Welcome to 1108 Mayfair, a well maintained 3 bedroom, 2 bathroom home offering approximately 1,555 square feet of comfortable living space. Priced at $155,000, this property combines space, value, and important updates, making it an excellent opportunity for a wide range of buyers. Inside, you'll find a functional floor plan with spacious living areas that provide plenty of room to relax, entertain, and enjoy everyday life. A recently updated HVAC system offers improved energy efficiency and added peace of mind for years to come. Step outside to enjoy the fully fenced backyard, providing the perfect space for pets, children, outdoor entertaining, or simply relaxing in your own private setting. To make this opportunity even more appealing, the seller is willing to pay the buyer's closing costs with an acceptable offer, helping reduce upfront expenses and making homeownership even more affordable. Whether you're a first time homebuyer, looking to downsize, or searching for an investment property, this home offers the comfort, convenience, and value you've been looking for. Schedule your private showing today and see everything 1108 Mayfair has to offer. For more information or to schedule a private tour, contact Braxten Tatum at 870-919-7722.
Accepting backups
$155,000
1108 Mayfair Ln, Blytheville, AR 72315
3beds
1,555sqft
Single Family Residence
Built in 1985
0.28 Acres Lot
$154,200 Zestimate®
$100/sqft
$-- HOA
What's special
Recently updated hvac systemFunctional floor planFully fenced backyard
- 11 days |
- 501 |
- 26 |
Likely to sell faster than
Zillow last checked:
Listing updated:
Listed by:
Braxten Tatum 870-919-7722,
Century 21 Portfolio 870-933-0026
Source: Northeast Arkansas BOR,MLS#: 10131410
Facts & features
Interior
Bedrooms & bathrooms
- Bedrooms: 3
- Bathrooms: 2
- Full bathrooms: 2
- Main level bedrooms: 3
Primary bedroom
- Level: Main
Bedroom 2
- Level: Main
Bedroom 3
- Level: Main
Basement
- Area: 0
Heating
- Central
Appliances
- Included: Dishwasher, Electric Range
- Laundry: Laundry Room
Features
- Ceiling Fan(s), Vaulted Ceiling(s)
- Flooring: Ceramic Tile
- Windows: Blinds, Curtains
- Has fireplace: Yes
- Fireplace features: Insert Wood
Interior area
- Total structure area: 1,555
- Total interior livable area: 1,555 sqft
- Finished area above ground: 1,555
Property
Parking
- Total spaces: 2
- Parking features: Attached Carport
- Garage spaces: 2
- Has carport: Yes
Features
- Levels: One
- Patio & porch: Patio, Porch
- Fencing: Back Yard,Wood
Lot
- Size: 0.28 Acres
- Features: Level, Shade Trees
Details
- Additional structures: Outbuilding
- Parcel number: 30503658000
Construction
Type & style
- Home type: SingleFamily
- Architectural style: Ranch
- Property subtype: Single Family Residence
Materials
- Stone, Vinyl Siding
- Foundation: Slab
- Roof: Shingle
Condition
- Year built: 1985
Utilities & green energy
- Sewer: City Sewer
- Water: Public
Community & HOA
Location
- Region: Blytheville
Financial & listing details
- Price per square foot: $100/sqft
- Tax assessed value: $105,095
- Annual tax amount: $1,139
- Date on market: 8/3/2026
- Listing terms: Cash,Conventional,FHA,In House,Rural Development,VA Loan
Estimated market value
$154,200
$146,000 - $162,000
$1,530/mo
Price history
| Date | Event | Price |
|---|---|---|
| 8/3/2026 | Listed for sale | $155,000+24%$100/sqft |
Source: Northeast Arkansas BOR #10131410 Report a problem | ||
| 10/27/2022 | Sold | $125,000$80/sqft |
Source:  CARMLS #159563 Report a problem CARMLS #159563 Report a problem | ||
| 9/30/2022 | Pending sale | $125,000$80/sqft |
Source: EZMLS #R93699 Report a problem | ||
| 9/14/2022 | Listed for sale | $125,000$80/sqft |
Source: EZMLS #R93699 Report a problem | ||
| 9/14/2022 | Pending sale | $125,000$80/sqft |
Source: EZMLS #R93699 Report a problem | ||
| 9/7/2022 | Listed for sale | $125,000$80/sqft |
Source: EZMLS #R93699 Report a problem | ||
| 8/5/2022 | Pending sale | $125,000$80/sqft |
Source: EZMLS #R93699 Report a problem | ||
| 7/27/2022 | Listed for sale | $125,000+40.4%$80/sqft |
Source: EZMLS #R93699 Report a problem | ||
| 7/23/2004 | Sold | $89,000$57/sqft |
Source: Agent Provided Report a problem | ||
Public tax history
| Year | Property taxes | Tax assessment |
|---|---|---|
| 2025 | $1,237 | $21,019 |
| 2024 | $1,237 | $21,019 |
| 2023 | $1,237 0% | $21,019 |
| 2022 | $1,238 -0.7% | $21,019 +1.7% |
| 2021 | $1,247 | $20,667 -2.5% |
| 2020 | -- | $21,192 |
| 2019 | -- | $21,192 |
| 2018 | -- | $21,192 +5.5% |
| 2017 | -- | $20,092 |
| 2015 | -- | $20,092 |
| 2013 | -- | $20,092 |
| 2011 | -- | -- |
| 2010 | -- | -- |
Find assessor info on the county website
Monthly payment
Est. payment
Payment breakdown
Explore the cost of this home by adjusting the details. Changes won't be saved.Climate risks
Neighborhood: 72315
Nearby schools
GreatSchools rating
- 2/10Central Elementary SchoolGrades: 3-5Distance: 0.8 mi
- 2/10Blytheville Chickasaw Preparatory Academy (Bcpa)Grades: 6Distance: 1.5 mi
- 3/10Blytheville High School - A New Tech SchoolGrades: 9-12Distance: 1.5 mi
Schools provided by the listing agent
- Elementary: Blytheville
- Middle: Blytheville Fai
- High: Blytheville -a New Tech School
Source: Northeast Arkansas BOR. This data may not be complete. We recommend contacting the local school district to confirm school assignments for this home.
- $111,8153 bd2 ba1.6k sqft1104 Mayfair Ln, Blytheville, AR 72315Off Market

- $179,1003 bd2 ba1.7k sqft1112 Mayfair Ln, Blytheville, AR 72315Off Market
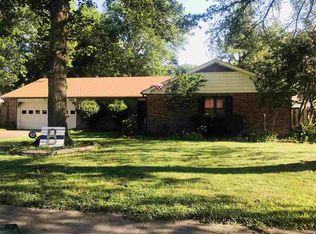
- $251,900-- bd2 ba2.4k sqft1116 Mayfair Ln, Blytheville, AR 72315Off Market
- $122,800-- bd1 ba1.4k sqft1109 S Parkside St, Blytheville, AR 72315Off Market
- $176,800-- bd2 ba1.5k sqft1100 Mayfair Ln, Blytheville, AR 72315Off Market
- $168,700-- bd2 ba1.5k sqft1105 Mayfair Ln, Blytheville, AR 72315Off Market
- $137,200-- bd1 ba1.6k sqft1105 S Parkside St, Blytheville, AR 72315Off Market
- $179,2003 bd2 ba1.8k sqft1113 Mayfair Ln, Blytheville, AR 72315Off Market
Similar homes
- $179,9003 bd2 ba1.3k sqft1019 S Parkside St, Blytheville, AR 72315For Sale
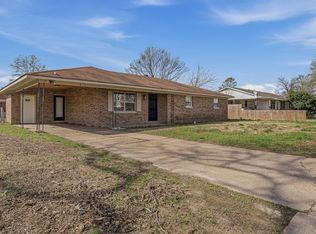 MLS ID #10128348, Braxten Tatum, Century 21 Portfolio. Northeast Arkansas BOR
 - $149,9004 bd3 ba1.8k sqft221 Lakewood St, Blytheville, AR 72315For Sale
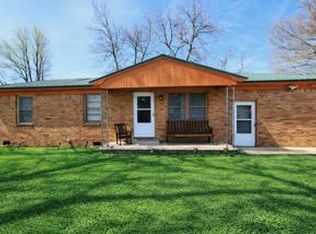 MLS ID #46286, Lola Gifford. Eastern Arkansas Realtors Association
 - $165,0003 bd2 ba1.9k sqft115 Randall Rd, Blytheville, AR 72315For Sale
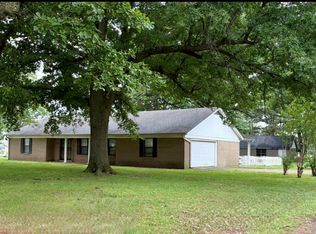 MLS ID #46551, Vivian Harrison. Eastern Arkansas Realtors Association
 - $199,9004 bd3 ba2.2k sqft808 Lauderdale Rd, Blytheville, AR 72315For Sale
 MLS ID #10131573, Derek Jacobs, EXP Realty. Northeast Arkansas BOR
 - $189,0003 bd2 ba1.8k sqft912 Indiana St, Blytheville, AR 72315For SaleMLS ID #46739, Pat Rodgers. Eastern Arkansas Realtors Association
- $127,5003 bd1 ba1k sqft2503 N Us Highway 61, Blytheville, AR 72315For Sale
 MLS ID #26030027, Tracy L Thomas, Halsey Real Estate. CARMLS
 - $172,5005 bd3 ba1.8k sqft1320 N Lee Cir, Blytheville, AR 72315For SaleMLS ID #10126803, Deborah Kerley, Century 21 Portfolio. Northeast Arkansas BOR
- $162,5003 bd2 ba1.1k sqft805 Hyde St, Blytheville, AR 72315For SaleMLS ID #10130597, Talon Kieffner, Keller Williams NEA. Northeast Arkansas BOR
- $154,9004 bd2 ba2.3k sqft103 Marti St, Gosnell, AR 72315For SaleMLS ID #26013094, Stephanie McDaniel, Century 21 Portfolio. CARMLS
- $120,0003 bd2 ba1.4k sqft163 S Gosnell St, Gosnell, AR 72315For SaleMLS ID #26032419, Gina R. Miller, The Gina Miller Realty Company. CARMLS
- $179,9004 bd2 ba1.8k sqft198 Lake Rd, Gosnell, AR 72315For SaleMLS ID #10128911, Braxten Tatum, Century 21 Portfolio. Northeast Arkansas BOR
- $204,9004 bd2 ba1.8k sqft5641 N County Road 917, Blytheville, AR 72315For SaleMLS ID #10130216, Braxten Tatum, Century 21 Portfolio. Northeast Arkansas BOR
- $99,9903 bd2 ba1.4k sqft1237 Short St, Blytheville, AR 72315For SaleMLS ID #26026760, Colby Parker, Keller Williams Realty. CARMLS
- $99,0003 bd1 ba1.5k sqft1101 N Broadway St, Blytheville, AR 72315For SaleMLS ID #10130202, Deborah Kerley, Century 21 Portfolio. Northeast Arkansas BOR
- $110,0003 bd2 ba1.8k sqft541 Knight St, Gosnell, AR 72315For SaleMLS ID #46778, Lola Gifford. Eastern Arkansas Realtors Association
- $99,9005 bd3 ba1.8k sqft1219 S Highway 151, Gosnell, AR 72315For SaleMLS ID #46513, Lola Gifford. Eastern Arkansas Realtors Association
- $164,9003 bd2 ba1.2k sqft910 Dwight St, Manila, AR 72442For SaleMLS ID #10130681, Braxten Tatum, Century 21 Portfolio. Northeast Arkansas BOR
- $155,0003 bd1 ba1k sqft80 Long Hole Rd, Ripley, TN 38063For SaleMLS ID #10225497, Emma M Simpson, Unique Properties. MAAR
- $--3 bd2 ba1.5k sqft18 Edsall St, Braggadocio, MO 63826AuctionServiceLink Auction
- $145,0003 bd1 ba1.3k sqft206 Cedar Cir, Osceola, AR 72370For SaleMLS ID #46747, Pat Rodgers. Eastern Arkansas Realtors Association
