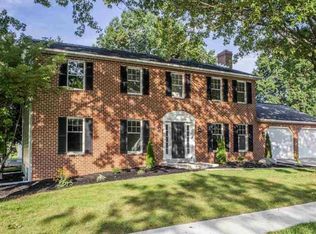
Welcome to the sought after Hampden Heights! This is it. Your search stops here. Just move in and start making memories in this beautifully updated and renovated home in a tree lined neighborhood with sidewalks. The home features 4 spacious bedrooms, 2 full baths and 2 half baths, oversized 2 car garage, and a fully finished basement (half bath) and storage adding over 700 additional sq ft to your living space. Hardwood floors, a wood burning fire place with hand scraped mantel surrounded by built in shelves and newer kitchen with farmhouse sink and an 8 ft island add modern amenities while giving warmth and comfort. Other features include a pantry, mud room with back door access, granite counters, ceiling fans in all bedrooms, Newer upgrades include roof, Anderson windows throughout, hot water heater, hvac, and electrical. Added in 2020 all new siding, 2022, a leaf gutter guard and a new front door. The home is within minutes to schools, shopping (Wegmans and Target) and easy access to major routes. Welcome home! Professionals photos to be uploaded next week. Sellers reserve the right to accept, reject or negotiate ANY and ALL offers. Option for seller rent back.
Sold for $575,000
Street View
$575,000
1108 Musket Ln, Mechanicsburg, PA 17050
4beds
3,288sqft
Single Family Residence
Built in 1986
0.34 Acres Lot
$632,500 Zestimate®
$175/sqft
$3,244 Estimated rent
Home value
$632,500
$601,000 - $664,000
$3,244/mo
Zestimate® history
Owner options
List your home for rent
$3,244/mo
Rent Zestimate®
Find your next renter with Zillow Rental Manager. Plus, with online applications, you can quickly screen prospective tenants – for free.
$3,244/mo
Rent Zestimate®
Refinance and save
$3,683/mo
Est. payment
Refinancing to a lower rate could help reduce your monthly payments and save thousands over the life of the loan.
$3,683/mo
Est. payment
Explore your selling options
Work with a Zillow partner agent
Leverage their expertise and Zillow's premium Showcase listings to get your home seen by more buyers.
Get startedList with your own agent
Get your home in front of millions of buyers by listing it on Zillow.
Learn how to do itSell it yourself
Take full control of how buyers see your home on Zillow by listing For Sale by Owner (FSBO).
List your homeWhat's special
Modern amenitiesRenovated homeFarmhouse sinkBack door accessTree lined neighborhoodNewer upgradesWood burning fire place
Zillow last checked:
Listing updated:
Listed by:
Cozette Roderick 717-649-6210,
EXP Realty, LLC
Bought with:
Heather Koperna, RS354036
Howard Hanna Company-Hershey
Ms. Hope Koperna, RS344553
Howard Hanna Company-Hershey
Source: Bright MLS,MLS#: PACB2029240
Facts & features
Interior
Bedrooms & bathrooms
- Bedrooms: 4
- Bathrooms: 4
- Full bathrooms: 2
- 1/2 bathrooms: 2
- Main level bathrooms: 1
Rooms
- Room types: Living Room, Dining Room, Primary Bedroom, Bedroom 2, Bedroom 3, Bedroom 4, Kitchen, Family Room, Basement, Bathroom 1, Bathroom 2, Half Bath
Basement
- Area: 754
Heating
- Forced Air, Natural Gas
Cooling
- Ceiling Fan(s), Central Air, Electric
Appliances
- Included: Microwave, Dishwasher, Disposal, Gas Water Heater
- Laundry: Upper Level, Mud Room
Features
- Breakfast Area, Built-in Features, Butlers Pantry, Ceiling Fan(s), Formal/Separate Dining Room, Pantry, Recessed Lighting, Walk-In Closet(s), Chair Railings, Crown Molding, Family Room Off Kitchen, Kitchen Island, Primary Bath(s), Wainscotting, Dry Wall
- Flooring: Hardwood, Carpet, Ceramic Tile, Wood
- Doors: Insulated
- Windows: Double Pane Windows, Energy Efficient, ENERGY STAR Qualified Windows, Low Emissivity Windows, Vinyl Clad
- Basement: Heated,Partially Finished,Concrete,Windows
- Number of fireplaces: 1
- Fireplace features: Brick, Mantel(s), Wood Burning
Interior area
- Total structure area: 3,288
- Total interior livable area: 3,288 sqft
- Finished area above ground: 2,534
- Finished area below ground: 754
Property
Parking
- Total spaces: 2
- Parking features: Garage Faces Front, Attached, Driveway, On Street
- Attached garage spaces: 2
- Has uncovered spaces: Yes
Accessibility
- Accessibility features: None
Features
- Levels: Two
- Stories: 2
- Exterior features: Sidewalks
- Pool features: None
Lot
- Size: 0.34 Acres
Details
- Additional structures: Above Grade, Below Grade
- Parcel number: 10171029100
- Zoning: RESIDENTIAL
- Special conditions: Standard
Construction
Type & style
- Home type: SingleFamily
- Architectural style: Traditional
- Property subtype: Single Family Residence
Materials
- Brick Front, Concrete, Vinyl Siding
- Foundation: Block
- Roof: Shingle
Condition
- New construction: No
- Year built: 1986
Utilities & green energy
- Sewer: Public Sewer
- Water: Public
Community & HOA
Community
- Subdivision: Hampden Heights
HOA
- Has HOA: Yes
- Services included: Common Area Maintenance
- HOA fee: $45 annually
- HOA name: CONTACT.HHHA@GMAIL.COM
Location
- Region: Mechanicsburg
- Municipality: HAMPDEN TWP
Financial & listing details
- Price per square foot: $175/sqft
- Tax assessed value: $341,500
- Annual tax amount: $4,731
- Date on market: 4/3/2024
- Listing agreement: Exclusive Right To Sell
- Listing terms: Cash,Conventional,FHA,VA Loan
- Inclusions: Pool Table (as Is)
- Exclusions: Refrigerator, Washer, Dryer
- Ownership: Fee Simple
Price history
| Date | Event | Price |
|---|---|---|
| 5/6/2024 | Sold | $575,000+0.9%$175/sqft |
Source:  Bright MLS #PACB2029240 Report a problem Bright MLS #PACB2029240 Report a problem | ||
| 4/6/2024 | Pending sale | $569,900$173/sqft |
Source: Bright MLS #PACB2029240 Report a problem | ||
| 4/3/2024 | Listed for sale | $569,900+40%$173/sqft |
Source: Bright MLS #PACB2029240 Report a problem | ||
| 8/14/2018 | Sold | $407,000-0.1%$124/sqft |
Source: Public Record Report a problem | ||
| 7/19/2018 | Listing removed | $2,400$1/sqft |
Source: Keller Williams of Central PA #1001770010 Report a problem | ||
| 6/8/2018 | Listed for rent | $2,400$1/sqft |
Source: Keller Williams of Central PA #1001770010 Report a problem | ||
| 4/30/2018 | Price change | $407,500-1.8%$124/sqft |
Source: Keller Williams of Central PA #1000263294 Report a problem | ||
| 4/10/2018 | Price change | $415,000-1.8%$126/sqft |
Source: Keller Williams of Central PA #1000263294 Report a problem | ||
| 4/5/2018 | Price change | $422,500+1.8%$128/sqft |
Source: Keller Williams of Central PA #1000263294 Report a problem | ||
| 4/3/2018 | Price change | $415,000-1.8%$126/sqft |
Source: Keller Williams of Central PA #1000263294 Report a problem | ||
| 3/16/2018 | Listed for sale | $422,500+59.4%$128/sqft |
Source: Keller Williams Of Central Pa #1000263294 Report a problem | ||
| 6/29/2017 | Sold | $265,000$81/sqft |
Source: Public Record Report a problem | ||
Public tax history
| Year | Property taxes | Tax assessment |
|---|---|---|
| 2025 | $5,112 +8% | $341,500 |
| 2024 | $4,731 +3.3% | $341,500 |
| 2023 | $4,579 +2.7% | $341,500 |
| 2022 | $4,457 | $341,500 |
| 2021 | $4,457 +4.5% | $341,500 |
| 2020 | $4,264 +396% | $341,500 |
| 2019 | $860 -79.1% | $341,500 |
| 2018 | $4,109 | $341,500 +17.2% |
| 2017 | -- | $291,300 |
| 2016 | -- | $291,300 |
| 2015 | -- | $291,300 |
| 2014 | -- | $291,300 |
| 2013 | -- | $291,300 |
| 2012 | -- | $291,300 |
| 2011 | -- | $291,300 +19.4% |
| 2010 | -- | $243,950 |
| 2009 | -- | $243,950 |
| 2008 | -- | $243,950 |
| 2007 | -- | $243,950 |
| 2006 | -- | $243,950 |
| 2005 | -- | $243,950 +1.4% |
| 2004 | -- | $240,690 |
| 2003 | $565 | $240,690 |
| 2000 | -- | $240,690 |
Find assessor info on the county website
Neighborhood: 17050
Nearby homes
- $616,5004 bd3 ba2.8k sqft1106 Musket Ln, Mechanicsburg, PA 17050Off Market
- $605,0004 bd4 ba3.5k sqft1110 Musket Ln, Mechanicsburg, PA 17050Sold

- $521,3004 bd2 ba2.5k sqft1109 Gunstock Ln, Mechanicsburg, PA 17050Off Market
- $535,0004 bd2 ba2.6k sqft1109 Musket Ln, Mechanicsburg, PA 17050Off Market
- $478,3004 bd2 ba2.5k sqft1107 Gunstock Ln, Mechanicsburg, PA 17050Off Market
- $491,8004 bd2 ba2.5k sqft1111 Gunstock Ln, Mechanicsburg, PA 17050Off Market
- $497,9004 bd3 ba2.5k sqft1107 Musket Ln, Mechanicsburg, PA 17050Off Market
- $533,8004 bd4 ba2.9k sqft1111 Musket Ln, Mechanicsburg, PA 17050Off Market
Nearby schools
GreatSchools rating
- 8/10Winding Creek Elementary SchoolGrades: K-5Distance: 1.1 mi
- 8/10Mountain View Middle SchoolGrades: 6-8Distance: 0.8 mi
- 10/10Cumberland Valley High SchoolGrades: 9-12Distance: 3.4 mi
Schools provided by the listing agent
- High: Cumberland Valley
- District: Cumberland Valley
Source: Bright MLS. This data may not be complete. We recommend contacting the local school district to confirm school assignments for this home.


Get pre-qualified for a loan
At Zillow Home Loans, we can pre-qualify you in as little as 5 minutes with no impact to your credit score.An equal housing lender. NMLS #10287.
Sell for more on Zillow
Get a Zillow Showcase℠ listing at no additional cost and you could sell for .
$632,500
2% more
+$12,650
With Zillow Showcase(estimated)
$645,150
- Pennsylvania
- Cumberland County
- Mechanicsburg
- 17050
- 1108 Musket Ln
Nearby cities
Nearby zip codes
Other Mechanicsburg Topics
