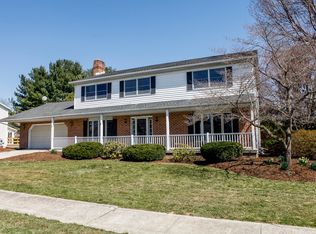
Don’t miss this incredible opportunity to own a beautiful, traditional brick home in the highly sought-after Hampden Heights community, located in the acclaimed Cumberland Valley School District and zoned for Winding Creek Elementary School! A welcoming covered front porch leads you into a warm and inviting interior featuring luxury vinyl plank flooring that flows seamlessly throughout the main level. The eat-in kitchen is a chef’s delight with a center island, stainless steel appliances, and gas cooking. Relax and unwind in the large family room highlighted by built-in shelving and a cozy gas fireplace with classic brick surround. The formal dining room and living room, accessed by elegant French doors, offer versatile spaces ideal for entertaining or a home office. Upstairs, the spacious primary suite comfortably fits a California King bed and includes a walk-in closet and a tiled, walk-in shower. Three additional bedrooms share a full bath and the conveniently located second-floor laundry makes daily chores a breeze. The finished lower level expands your living space with a large rec room, half bath and generous storage with built-in shelves. Step outside to your private backyard oasis complete with paver patio, fenced-in yard and lush tree-lined border. Enjoy summer to the fullest in your own saltwater pool, ideal for relaxing or hosting unforgettable gatherings. Located just minutes from Carlisle Pike’s shopping and dining with easy access to all major routes, this home truly has it all—style, comfort and location!
Sold for $605,000
$605,000
1110 Musket Ln, Mechanicsburg, PA 17050
4beds
3,590sqft
Single Family Residence
Built in 1986
0.34 Acres Lot
$627,600 Zestimate®
$169/sqft
$3,493 Estimated rent
Home value
$627,600
$584,000 - $678,000
$3,493/mo
Zestimate® history
Owner options
List your home for rent
$3,493/mo
Rent Zestimate®
Find your next renter with Zillow Rental Manager. Plus, with online applications, you can quickly screen prospective tenants – for free.
$3,493/mo
Rent Zestimate®
Refinance and save
$3,132/mo
Est. payment
Refinancing to a lower rate could help reduce your monthly payments and save thousands over the life of the loan.
$3,132/mo
Est. payment
Explore your selling options
Work with a Zillow partner agent
Leverage their expertise and Zillow's premium Showcase listings to get your home seen by more buyers.
Get startedList with your own agent
Get your home in front of millions of buyers by listing it on Zillow.
Learn how to do itSell it yourself
Take full control of how buyers see your home on Zillow by listing For Sale by Owner (FSBO).
List your homeWhat's special
Saltwater poolTraditional brick homePrivate backyard oasisFenced-in yardBuilt-in shelvingFinished lower levelRec room
Zillow last checked:
Listing updated:
Listed by:
LISA FOLEY 717-395-7779,
Coldwell Banker Realty
Bought with:
KENNETH DILTZ, RS136471A
RE/MAX 1st Advantage
Source: Bright MLS,MLS#: PACB2044212
Facts & features
Interior
Bedrooms & bathrooms
- Bedrooms: 4
- Bathrooms: 4
- Full bathrooms: 2
- 1/2 bathrooms: 2
- Main level bathrooms: 1
Rooms
- Room types: Living Room, Dining Room, Primary Bedroom, Bedroom 2, Bedroom 3, Bedroom 4, Kitchen, Family Room, Bonus Room
Primary bedroom
- Features: Attached Bathroom, Bathroom - Walk-In Shower, Ceiling Fan(s), Flooring - Carpet, Walk-In Closet(s), Window Treatments
- Level: Upper
- Area: 238 Square Feet
- Dimensions: 17 x 14
Bedroom 2
- Features: Ceiling Fan(s), Flooring - Carpet, Window Treatments
- Level: Upper
- Area: 192 Square Feet
- Dimensions: 16 x 12
Bedroom 3
- Features: Ceiling Fan(s), Flooring - Carpet, Window Treatments
- Level: Upper
- Area: 196 Square Feet
- Dimensions: 14 x 14
Bedroom 4
- Features: Flooring - Carpet, Window Treatments
- Level: Upper
- Area: 120 Square Feet
- Dimensions: 12 x 10
Bonus room
- Features: Flooring - Carpet, Recessed Lighting
- Level: Lower
- Area: 756 Square Feet
- Dimensions: 28 x 27
Dining room
- Features: Ceiling Fan(s), Chair Rail, Crown Molding, Flooring - Luxury Vinyl Plank, Window Treatments
- Level: Main
- Area: 154 Square Feet
- Dimensions: 14 x 11
Family room
- Features: Built-in Features, Crown Molding, Fireplace - Gas, Flooring - Luxury Vinyl Plank, Recessed Lighting, Window Treatments
- Level: Main
- Area: 364 Square Feet
- Dimensions: 28 x 13
Kitchen
- Features: Granite Counters, Crown Molding, Flooring - Luxury Vinyl Plank, Kitchen Island, Eat-in Kitchen, Kitchen - Gas Cooking, Recessed Lighting, Window Treatments
- Level: Main
- Area: 216 Square Feet
- Dimensions: 18 x 12
Living room
- Features: Crown Molding, Flooring - Luxury Vinyl Plank, Lighting - Ceiling, Window Treatments
- Level: Main
- Area: 266 Square Feet
- Dimensions: 19 x 14
Heating
- Forced Air, Natural Gas
Cooling
- Central Air, Electric
Appliances
- Included: Dishwasher, Disposal, Dryer, Oven/Range - Gas, Range Hood, Refrigerator, Stainless Steel Appliance(s), Washer, Gas Water Heater
- Laundry: Upper Level
Features
- Built-in Features, Ceiling Fan(s), Chair Railings, Crown Molding, Formal/Separate Dining Room, Eat-in Kitchen, Kitchen Island, Recessed Lighting, Walk-In Closet(s)
- Flooring: Carpet
- Doors: French Doors
- Windows: Wood Frames, Window Treatments
- Basement: Full,Partially Finished
- Number of fireplaces: 1
- Fireplace features: Brick, Glass Doors, Gas/Propane, Screen
Interior area
- Total structure area: 4,018
- Total interior livable area: 3,590 sqft
- Finished area above ground: 2,690
- Finished area below ground: 900
Property
Parking
- Total spaces: 2
- Parking features: Garage Faces Front, Garage Door Opener, Asphalt, Attached, Driveway
- Attached garage spaces: 2
- Has uncovered spaces: Yes
Accessibility
- Accessibility features: None
Features
- Levels: Two
- Stories: 2
- Patio & porch: Patio
- Has private pool: Yes
- Pool features: Fenced, In Ground, Salt Water, Private
- Fencing: Wood,Aluminum
Lot
- Size: 0.34 Acres
- Features: Level
Details
- Additional structures: Above Grade, Below Grade
- Parcel number: 10171029099
- Zoning: RESIDENTIAL
- Special conditions: Standard
Construction
Type & style
- Home type: SingleFamily
- Architectural style: Traditional
- Property subtype: Single Family Residence
Materials
- Brick
- Foundation: Block
- Roof: Asphalt,Shingle
Condition
- New construction: No
- Year built: 1986
Utilities & green energy
- Sewer: Public Sewer
- Water: Public
Community & HOA
Community
- Subdivision: Hampden Heights
HOA
- Has HOA: Yes
- HOA fee: $30 annually
Location
- Region: Mechanicsburg
- Municipality: HAMPDEN TWP
Financial & listing details
- Price per square foot: $169/sqft
- Tax assessed value: $303,000
- Annual tax amount: $4,535
- Date on market: 7/17/2025
- Listing agreement: Exclusive Right To Sell
- Listing terms: Cash,Conventional,VA Loan
- Ownership: Fee Simple
Price history
| Date | Event | Price |
|---|---|---|
| 8/21/2025 | Sold | $605,000+4.3%$169/sqft |
Source:  Bright MLS #PACB2044212 Report a problem Bright MLS #PACB2044212 Report a problem | ||
| 7/21/2025 | Pending sale | $579,900$162/sqft |
Source: Bright MLS #PACB2044212 Report a problem | ||
| 7/17/2025 | Listed for sale | $579,900+46.4%$162/sqft |
Source: Bright MLS #PACB2044212 Report a problem | ||
| 7/6/2020 | Sold | $396,000+1.5%$110/sqft |
Source: Public Record Report a problem | ||
| 5/11/2020 | Listed for sale | $390,000$109/sqft |
Source: Joy Daniels Real Estate Group, Ltd #PACB123160 Report a problem | ||
Public tax history
| Year | Property taxes | Tax assessment |
|---|---|---|
| 2025 | $4,535 +8% | $303,000 |
| 2024 | $4,198 +3.3% | $303,000 |
| 2023 | $4,063 +2.7% | $303,000 |
| 2022 | $3,954 | $303,000 |
| 2021 | $3,954 +4.5% | $303,000 |
| 2020 | $3,783 +396% | $303,000 |
| 2019 | $763 -79.1% | $303,000 |
| 2018 | $3,646 | $303,000 |
| 2017 | -- | $303,000 |
| 2016 | -- | $303,000 |
| 2015 | -- | $303,000 |
| 2014 | -- | $303,000 |
| 2013 | -- | $303,000 |
| 2012 | -- | $303,000 |
| 2011 | -- | $303,000 +16.8% |
| 2010 | -- | $259,440 |
| 2009 | -- | $259,440 |
| 2008 | -- | $259,440 |
| 2007 | -- | $259,440 |
| 2006 | -- | $259,440 |
| 2005 | -- | $259,440 +8.4% |
| 2004 | -- | $239,430 |
| 2003 | $562 | $239,430 +3.7% |
| 2000 | -- | $230,800 |
Find assessor info on the county website
Neighborhood: 17050
Nearby homes
- $502,2004 bd2 ba2.6k sqft1112 Musket Ln, Mechanicsburg, PA 17050Off Market
- $575,0004 bd4 ba3.2k sqft1108 Musket Ln, Mechanicsburg, PA 17050Sold
- $489,3004 bd2 ba2.5k sqft1111 Gunstock Ln, Mechanicsburg, PA 17050Off Market
- $530,6004 bd4 ba2.9k sqft1111 Musket Ln, Mechanicsburg, PA 17050Off Market
- $490,6004 bd3 ba2.5k sqft1113 Gunstock Ln, Mechanicsburg, PA 17050Off Market
- $518,9004 bd2 ba2.5k sqft1109 Gunstock Ln, Mechanicsburg, PA 17050Off Market
- $469,3004 bd2 ba2.5k sqft1113 Musket Ln, Mechanicsburg, PA 17050Off Market
- $529,9004 bd2 ba2.6k sqft1109 Musket Ln, Mechanicsburg, PA 17050Off Market
Nearby schools
GreatSchools rating
- 8/10Winding Creek Elementary SchoolGrades: K-5Distance: 1.1 mi
- 8/10Mountain View Middle SchoolGrades: 6-8Distance: 0.8 mi
- 10/10Cumberland Valley High SchoolGrades: 9-12Distance: 3.4 mi
Schools provided by the listing agent
- Elementary: Winding Creek
- Middle: Mountain View
- High: Cumberland Valley
- District: Cumberland Valley
Source: Bright MLS. This data may not be complete. We recommend contacting the local school district to confirm school assignments for this home.


Get pre-qualified for a loan
At Zillow Home Loans, we can pre-qualify you in as little as 5 minutes with no impact to your credit score.An equal housing lender. NMLS #10287.
Sell for more on Zillow
Get a Zillow Showcase℠ listing at no additional cost and you could sell for .
$627,600
2% more
+$12,552
With Zillow Showcase(estimated)
$640,152
- Pennsylvania
- Cumberland County
- Mechanicsburg
- 17050
- 1110 Musket Ln
Nearby cities
Nearby zip codes
Other Mechanicsburg Topics
