Live in the Main House While the Apartment Helps Pay the Mortgage!
A unique opportunity to own one of Maryville’s most recognizable properties while benefiting from built-in rental income. The spacious 3-bedroom, 2-bath main residence is vacant and ready for immediate occupancy, while the attached 2-bedroom apartment is leased through April 30, 2027, generating $1,075 per month in rental income.
The main home blends historic character with extensive updates and is truly move-in ready. Recent improvements include a BRAND-NEW HVAC SYSTEM, NEW FLOORING IN ALL BEDROOMS, and a FRESHLY PAINTED EXTERIOR FENCE. Additional updates include remodeled kitchen and baths, updated flooring throughout much of the home, paint, lighting and modern finishes.
Tall ceilings, large windows and generous living spaces give the home a bright, open feel while maintaining the character and charm that make this property so unique.
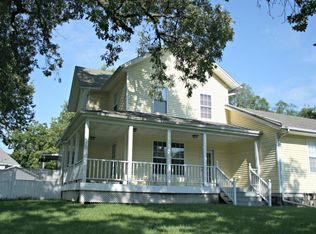
The custom kitchen features granite countertops, stainless steel appliances, abundant cabinetry and a functional layout designed for everyday living and entertaining. The primary suite offers private access to a walk-out balcony. Outside, enjoy the wrap-around porch, fenced yard, mature shade trees and plenty of outdoor living space.
The attached apartment is completely separate with its own private entrance, kitchen, living area, laundry, two bedrooms and full bath. With an existing lease in place at $1,075 per month through April 30, 2027, the property offers immediate rental income from day one.
Whether you’re looking for a home with income to help offset your monthly housing costs, a multi-generational living option, or an investment opportunity, this property offers flexibility that is hard to find.
Commercial zoning adds even more possibilities for future live/work or business use, subject to buyer verification of permitted uses.
Active
Price cut: $10.1K (6/1)
$259,900
1108 N Main St, Maryville, MO 64468
5beds
2,476sqft
Single Family Residence
Built in 1910
0.42 Acres Lot
$-- Zestimate®
$105/sqft
$-- HOA
What's special
- 190 days |
- 10 |
- 0 |
Zillow last checked:
Listing updated:
Listed by:
Julie Tobin 660-528-3121,
Shirleys Realty
Source: Heartland MLS as distributed by MLS GRID,MLS#: 2602570
Facts & features
Interior
Bedrooms & bathrooms
- Bedrooms: 5
- Bathrooms: 3
- Full bathrooms: 3
Primary bedroom
- Level: Second
Bedroom 2
- Level: Second
Bedroom 3
- Level: Second
Bathroom 1
- Level: Main
Bathroom 2
- Level: Second
Dining room
- Level: Main
Other
- Level: Main
Family room
- Level: Main
Kitchen
- Level: Main
Kitchen 2nd
- Level: Main
Office
- Level: Main
Heating
- Forced Air
Cooling
- Electric
Appliances
- Included: Cooktop, Dishwasher, Double Oven, Microwave, Refrigerator, Stainless Steel Appliance(s)
- Laundry: Main Level, Multiple Locations
Features
- Ceiling Fan(s), In-Law Floorplan
- Basement: Concrete,Interior Entry
- Has fireplace: No
Interior area
- Total structure area: 2,476
- Total interior livable area: 2,476 sqft
- Finished area above ground: 2,476
- Finished area below ground: 0
Property
Parking
- Parking features: Off Street
Features
- Patio & porch: Deck, Porch
- Fencing: Wood
Lot
- Size: 0.42 Acres
- Dimensions: 138 x 132
- Features: Corner Lot
Details
- Additional structures: Shed(s)
- Parcel number: 220418010908000
Construction
Type & style
- Home type: SingleFamily
- Property subtype: Single Family Residence
Materials
- Vinyl Siding
- Roof: Composition
Condition
- Year built: 1910
Utilities & green energy
- Sewer: Public Sewer
- Water: Public
Community & HOA
Community
- Subdivision: Other
HOA
- Has HOA: No
Location
- Region: Maryville
Financial & listing details
- Price per square foot: $105/sqft
- Date on market: 2/18/2026
- Listing terms: Cash,Conventional,FHA,USDA Loan,VA Loan
- Ownership: Private
Estimated market value
Not available
Estimated sales range
Not available
Not available
Price history
| Date | Event | Price |
|---|---|---|
| 6/1/2026 | Price change | $259,900-3.7%$105/sqft |
Source:  Heartland MLS as distributed by MLS GRID #2602570 Report a problem Heartland MLS as distributed by MLS GRID #2602570 Report a problem | ||
| 4/15/2026 | Price change | $270,000-6.9%$109/sqft |
Source: Heartland MLS as distributed by MLS GRID #2602570 Report a problem | ||
| 2/18/2026 | Listed for sale | $289,900$117/sqft |
Source: Heartland MLS as distributed by MLS GRID #2602570 Report a problem | ||
Public tax history
Tax history is unavailable.
Monthly payment
Est. payment
Payment breakdown
Explore the cost of this home by adjusting the details. Changes won't be saved.Climate risks
Neighborhood: 64468
Nearby schools
GreatSchools rating
- NAEarly Childhood CenterGrades: PK-KDistance: 0.7 mi
- 8/10Maryville Middle SchoolGrades: 5-8Distance: 2.1 mi
- 10/10Maryville High SchoolGrades: 9-12Distance: 1.8 mi
- $250,200-- bd-- ba708 sqft1108N N Main St, Maryville, MO 64468Off Market
- $220,0003 bd2 ba1.2k sqft115 W 11th St, Maryville, MO 64468Off Market
- $164,0002 bd-- ba832 sqft1116N N Main St, Maryville, MO 64468Off Market
- $180,600-- bd-- ba1.6k sqft1018N N Main St, Maryville, MO 64468Off Market
- $148,3005 bd2 ba1.7k sqft121 W 11th St, Maryville, MO 64468Off Market
- $--3 bd1 ba1.2k sqft121 W 11th St #1/2, Maryville, MO 64468Off Market
- $10,500-- bd-- ba977 sqft107 North Ave #N, Maryville, MO 64468Off Market
- $164,9003 bd-- ba1.1k sqft1115N N Buchanan St, Maryville, MO 64468Off Market
A local agent can set up tours, give advice and negotiate with sellers.
Similar homes
- $245,0004 bd2 ba1.7k sqft614 W 16th St, Maryville, MO 64468For Sale
 MLS ID #2638555, Teresa Hayes, Twaddle Realty, Inc.. Heartland MLS as distributed by MLS GRID
 - $249,9004 bd3 ba2.1k sqft706 W 16th St, Maryville, MO 64468For Sale
 MLS ID #2615323, Stroud & Associates Team, Real Broker, LLC. Heartland MLS as distributed by MLS GRID
 - $249,9003 bd2 ba1.9k sqft403 Lawn Ave, Maryville, MO 64468For Sale
 MLS ID #2627222, Phillip Schreck, UNITED COUNTRY PROPERTY SOLUTI. Heartland MLS as distributed by MLS GRID
 - $315,0004 bd3 ba3.3k sqft321 S Clayton Ave, Maryville, MO 64468For Sale
 MLS ID #2638459, Amanda Twaddle, Twaddle Realty, Inc.. Heartland MLS as distributed by MLS GRID
 - $259,0003 bd3 ba1.9k sqft614 W Torrance St, Maryville, MO 64468For SaleMLS ID #2621087, Traci Snyders, Shirleys Realty. Heartland MLS as distributed by MLS GRID
- $179,0005 bd2 ba2.2k sqft710 N Walnut St, Maryville, MO 64468For SaleMLS ID #2628952, Teresa Hayes, Twaddle Realty, Inc.. Heartland MLS as distributed by MLS GRID
- $179,0005 bd2 ba3.2k sqft221 W 7th St, Maryville, MO 64468For SaleMLS ID #2602894, JD Dirks, Twaddle Realty, Inc.. Heartland MLS as distributed by MLS GRID
- $210,0004 bd2 ba1.9k sqft413 W South Ave, Maryville, MO 64468For SaleMLS ID #2634193, Rachel Golightly, Shirleys Realty. Heartland MLS as distributed by MLS GRID
- $233,0003 bd1 ba1.4k sqft1643 N Ray Ave, Maryville, MO 64468For SaleMLS ID #2629756, Sheri Christensen, Platinum Realty LLC. Heartland MLS as distributed by MLS GRID
- $164,0005 bd3 ba2.4k sqft304 W 7th St, Maryville, MO 64468For SaleMLS ID #2602893, JD Dirks, Twaddle Realty, Inc.. Heartland MLS as distributed by MLS GRID
- $320,0003 bd3 ba2.6k sqft804 Birchwood Cir, Maryville, MO 64468For SaleMLS ID #2628256, Tina Sherry, PRIORITY ONE REALTY. Heartland MLS as distributed by MLS GRID
- $185,0002 bd2 ba1.3k sqft604 S Mulberry St, Maryville, MO 64468For SaleMLS ID #2638065, Teresa Hayes, Twaddle Realty, Inc.. Heartland MLS as distributed by MLS GRID
- $349,9004 bd2 ba2.2k sqft25456 290th St, Maryville, MO 64468For SaleMLS ID #2562930, Julie Tobin, Shirleys Realty. Heartland MLS as distributed by MLS GRID
- $149,0005 bd3 ba2.2k sqft321 W 5th St, Maryville, MO 64468For SaleMLS ID #2602891, JD Dirks, Twaddle Realty, Inc.. Heartland MLS as distributed by MLS GRID
- $375,0004 bd3 ba3.3k sqft901 E 1st St, Maryville, MO 64468For SaleMLS ID #2627089, Teresa Hayes, Twaddle Realty, Inc.. Heartland MLS as distributed by MLS GRID
- $190,0005 bd2 ba1.9k sqft512 E 4th St, Maryville, MO 64468For SaleMLS ID #2568816, Traci Snyders, Shirleys Realty. Heartland MLS as distributed by MLS GRID
- $145,0005 bd2 ba2.1k sqft325 E 3rd St, Maryville, MO 64468For SaleMLS ID #2620094, Teresa Hayes, Twaddle Realty, Inc.. Heartland MLS as distributed by MLS GRID
- $379,0004 bd5 ba2.3k sqft126 Memory Ln, Maryville, MO 64468For SaleMLS ID #2601332, Tina Sherry, PRIORITY ONE REALTY. Heartland MLS as distributed by MLS GRID
- $154,5004 bd2 ba1.6k sqft222 W 4th St, Maryville, MO 64468For SaleMLS ID #2626821, Curtis Tobin, Shirleys Realty. Heartland MLS as distributed by MLS GRID
- $165,0002 bd1 ba1.3k sqft229 W 16th St, Maryville, MO 64468For SaleMLS ID #2601277, Tina Sherry, PRIORITY ONE REALTY. Heartland MLS as distributed by MLS GRID
