This charming raised ranch in the Lake Ridge Meadows subdivision perfectly balances a spacious, open layout with a warm, inviting atmosphere. The property boasts exceptional curb appeal thanks to a newly remodeled front featuring elegant new cedar pillars and high-end stone veneer.
Inside, you are welcomed by a large great room that serves as the perfect gathering spot, anchored by a cozy see-through gas fireplace that connects to the inviting kitchen. This heart of the home is further enhanced by a large walk-in pantry and striking architectural details like vaulted ceilings and skylights. The primary suite serves as a true retreat, offering a walk-in closet and a freshly remodeled bathroom with a spa-like jetted tub. Two additional bedrooms provide plenty of space for family and guests. The finished walk-out basement offers a large family room for gathering!
Peace of mind comes standard with significant mechanical upgrades, including Anderson Windows, a five-year-new HVAC system, and a new water heater. Step outside to find a huge, private backyard fully enclosed by a newer premium 6-foot vinyl fence, offering a secluded sanctuary for relaxation on the wooden deck. With a finished walk-out basement and nearly 2,000 square feet of meticulously maintained living space, this move-in-ready gem is conveniently located near shops, restaurants, and easy highway access.
Taxes and SqFt per county record. Room sizes approx. No preferences or limitations or discrimination because of any of the protected classes under Fair Housing.
Sold
Zillow last checked:
Listing updated:
Bought with:
Mike Reese, 2016035654
ReeceNichols - Lees Summit
Source: Heartland MLS as distributed by MLS GRID,MLS#: 2598097
Price history
| Date | Event | Price |
|---|---|---|
| 6/15/2026 | Sold | -- |
Source:  Heartland MLS as distributed by MLS GRID #2598097 Report a problem Heartland MLS as distributed by MLS GRID #2598097 Report a problem | ||
| 4/18/2026 | Pending sale | $355,000$182/sqft |
Source: Heartland MLS as distributed by MLS GRID #2598097 Report a problem | ||
| 4/16/2026 | Listed for sale | $355,000+47.9%$182/sqft |
Source: Heartland MLS as distributed by MLS GRID #2598097 Report a problem | ||
| 8/12/2020 | Sold | -- |
Source: Heartland MLS as distributed by MLS GRID #45001_2225217 Report a problem | ||
| 6/15/2020 | Pending sale | $240,000$123/sqft |
Source: Chartwell Realty LLC #2225217 Report a problem | ||
| 6/12/2020 | Listed for sale | $240,000+60.1%$123/sqft |
Source: Chartwell Realty LLC #2225217 Report a problem | ||
| 10/10/2014 | Sold | -- |
Source: Agent Provided Report a problem | ||
| 9/4/2014 | Pending sale | $149,900$77/sqft |
Source: Home Professionals Realty, Inc. #1889635 Report a problem | ||
| 8/22/2014 | Price change | $149,900-9.1%$77/sqft |
Source: Home Professionals Realty, Inc. #1889635 Report a problem | ||
| 6/17/2014 | Listed for sale | $164,900+17.8%$85/sqft |
Source: Home Professionals Realty, Inc. #1889635 Report a problem | ||
| 3/12/2014 | Sold | -- |
Source: Public Record Report a problem | ||
| 12/10/2013 | Pending sale | $140,000$72/sqft |
Source: RE/MAX Best Associates #1843519 Report a problem | ||
| 10/31/2013 | Price change | $140,000-6.7%$72/sqft |
Source: RE/MAX Best Associates #1843519 Report a problem | ||
| 10/3/2013 | Price change | $150,000-3.2%$77/sqft |
Source: RE/MAX Best Associates #1843519 Report a problem | ||
| 9/12/2013 | Price change | $155,000-2.5%$80/sqft |
Source: RE/MAX Best Associates #1843519 Report a problem | ||
| 8/29/2013 | Price change | $159,000-2.2%$82/sqft |
Source: RE/MAX Best Associates #1843519 Report a problem | ||
| 8/8/2013 | Price change | $162,500-3.8%$84/sqft |
Source: RE/MAX Best Associates #1843519 Report a problem | ||
| 8/1/2013 | Listed for sale | $169,000$87/sqft |
Source: RE/MAX Best Associates #1843519 Report a problem | ||
| 5/25/2006 | Sold | -- |
Source: Agent Provided Report a problem | ||
Nearby homes
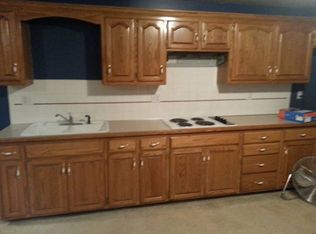
- $408,8001 bd1 ba3k sqft1104 NE Franklin Dr, Lees Summit, MO 64064Off Market
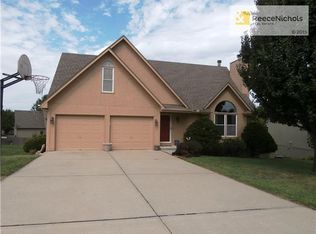
- $375,3003 bd4 ba2k sqft4504 NE Webster Dr, Lees Summit, MO 64064Off Market
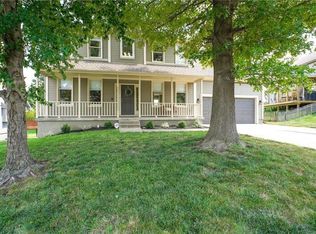
- $363,8004 bd3 ba1.8k sqft1100 NE Franklin Dr, Lees Summit, MO 64064Off Market
- $410,0005 bd3 ba2.2k sqft4505 NE Skyview Dr, Lees Summit, MO 64064Off Market
Get a cash offer in 3 minutes
Find out how much your home could sell for in as little as 3 minutes with a no-obligation cash offer.
Estimated market value
$366,400
