Skip main navigation
Sold
  • Price Unknown

    4505 NE Webster Dr, Lees Summit, MO 64064

    4beds
    3,261sqft
    Single Family Residence
    Built in 1993
    0.27 Acres Lot
    $448,000 Zestimate®
    $--/sqft
    $3,217 Estimated rent

    Home value

    $448,000

    $408,000 - $493,000

    $3,217/mo

    Zestimate® history
    Loading
    Loading...

    Owner options

    List your home for rent

    $3,217/mo

    Rent Zestimate®

    Find your next renter with Zillow Rental Manager. Plus, with online applications, you can quickly screen prospective tenants – for free.

    Learn more

    $3,217/mo

    Rent Zestimate®

    Refinance and save

    Refinancing to a lower rate could help reduce your monthly payments and save thousands over the life of the loan.

    See today's rates

    Explore your selling options

    Work with a Zillow partner agent

    Leverage their expertise and Zillow's premium Showcase listings to get your home seen by more buyers.

    Get started

    List with your own agent

    Get your home in front of millions of buyers by listing it on Zillow.

    Learn how to do it

    Sell it yourself

    Take full control of how buyers see your home on Zillow by listing For Sale by Owner (FSBO).

    List your home

    What's special

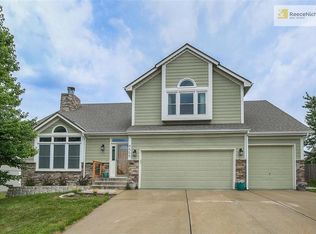
    Stunning California Split situated on a prime corner lot in Lake Ridge Meadows in Lee’s Summit, within the highly sought-after Blue Springs School District. This home stands out with a three-car garage and a saltwater pool—a rare combination in this neighborhood. Inside, you’ll find a spacious kitchen and dining area with granite countertops and all stainless steel kitchen appliances included, opening seamlessly to a light-filled great room with vaulted ceilings and a cozy fireplace. The expansive primary suite is a true retreat, featuring his and hers walk-in closets and a private bath with a whirlpool tub and walk-in shower. Two additional bedrooms and a second full bath are also located on the main level. The finished walk-out basement provides additional living space with a family room featuring a second fireplace, a fourth bedroom, and a stunning third full bath—ideal for guests or a home office. An additional sub-basement offers valuable storage space for seasonal items and extras. Step outside to an incredible backyard oasis featuring a saltwater pool with a new liner (hot tub negotiable), privacy fence, deck, patio, decorative rock landscaping, and an inground concrete basketball area. A bonus attached storage garage houses pool equipment and lawn mowers, adding exceptional functionality beyond the three-car garage. Offering space, style, resort-like outdoor living, and an unbeatable location—this Lake Ridge Meadows gem is a must-see!

    Zillow last checked:

    Listing updated:

    Listing Provided by:

    Johnna Dean 816-517-3103,

    1st Class Real Estate KC

    Bought with:

    Jessica Madden, 2020017387

    Weichert, Realtors Welch & Co.

    Source: Heartland MLS as distributed by MLS GRID,MLS#: 2595861MLS Logo

    Facts & features

    Interior

    Bedrooms & bathrooms
    • Bedrooms: 4
    • Bathrooms: 3
    • Full bathrooms: 3
    Primary bedroom
    • Features: Carpet, Ceiling Fan(s), Walk-In Closet(s)
    • Level: Third
    • Area: 323 Square Feet
    • Dimensions: 19 x 17
    Bedroom 2
    • Features: Carpet, Ceiling Fan(s), Walk-In Closet(s)
    • Level: Second
    • Area: 100 Square Feet
    • Dimensions: 10 x 10
    Bedroom 3
    • Features: Carpet, Ceiling Fan(s), Walk-In Closet(s)
    • Level: Second
    • Area: 130 Square Feet
    • Dimensions: 13 x 10
    Bedroom 4
    • Features: Built-in Features, Laminate Counters
    • Level: Lower
    • Area: 120 Square Feet
    • Dimensions: 12 x 10
    Primary bathroom
    • Features: Ceramic Tiles, Double Vanity
    • Level: Third
    • Area: 70 Square Feet
    • Dimensions: 10 x 7
    Bathroom 2
    • Features: Ceramic Tiles, Shower Over Tub
    • Level: Second
    • Area: 48 Square Feet
    • Dimensions: 8 x 6
    Dining room
    • Level: Second
    • Area: 176 Square Feet
    • Dimensions: 16 x 11
    Family room
    • Features: Fireplace, Laminate Counters
    • Level: Lower
    • Area: 550 Square Feet
    • Dimensions: 25 x 22
    Great room
    • Features: Carpet, Ceiling Fan(s), Fireplace
    • Level: First
    • Area: 368 Square Feet
    • Dimensions: 23 x 16
    Kitchen
    • Features: Ceiling Fan(s), Pantry
    • Level: Second
    • Area: 195 Square Feet
    • Dimensions: 15 x 13
    Sitting room
    • Features: Carpet
    • Level: Third
    • Area: 64 Square Feet
    • Dimensions: 8 x 8
    Heating
    • Forced Air
    Cooling
    • Electric
    Appliances
    • Included: Dishwasher, Disposal, Microwave, Gas Range, Stainless Steel Appliance(s)
    • Laundry: Laundry Room, Lower Level
    Features
    • Ceiling Fan(s), Pantry, Vaulted Ceiling(s), Walk-In Closet(s)
    • Flooring: Carpet, Wood
    • Doors: Storm Door(s)
    • Basement: Basement BR,Finished,Full,Sump Pump,Walk-Out Access
    • Number of fireplaces: 2
    • Fireplace features: Family Room, Great Room
    Interior area
    • Total structure area: 3,261
    • Total interior livable area: 3,261 sqft
    • Finished area above ground: 3,261

    Property

    Parking
    • Total spaces: 3
    • Parking features: Attached, Garage Door Opener, Garage Faces Front
    • Attached garage spaces: 3
    Features
    • Patio & porch: Deck, Patio
    • Has private pool: Yes
    • Pool features: In Ground
    • Spa features: Bath
    • Fencing: Privacy,Wood
    Lot
    • Size: 0.27 Acres
    • Features: City Lot, Corner Lot, Level
    Details
    • Additional structures: Shed(s)
    • Parcel number: 43620101700000000
    • Other equipment: Back Flow Device

    Construction

    Type & style
    • Home type: SingleFamily
    • Architectural style: Traditional
    • Property subtype: Single Family Residence
    Materials
    • Stone & Frame, Stone Trim, Wood Siding
    • Roof: Composition
    Condition
    • Year built: 1993

    Utilities & green energy

    • Sewer: Public Sewer
    • Water: Public

    Community & neighborhood

    Security
    • Security features: Smoke Detector(s)
    Location
    • Region: Lees Summit
    • Subdivision: Lake Ridge Meadows

    HOA & financial

    HOA
    • Has HOA: Yes
    • Services included: Curbside Recycle, Snow Removal, Trash
    • Association name: Lake Ridge Meadows

    Other

    Other facts
    • Listing terms: Cash,Conventional,FHA,VA Loan
    • Ownership: Private
    • Road surface type: Paved

    Price history

    DateEventPrice
    4/8/2026Sold--
    Source: Heartland MLS as distributed by MLS GRID #2595861 Report a problem
    2/6/2026Pending sale$450,000$138/sqft
    Source: Heartland MLS as distributed by MLS GRID #2595861 Report a problem
    1/14/2026Listed for sale$450,000+44%$138/sqft
    Source: Heartland MLS as distributed by MLS GRID #2595861 Report a problem
    8/10/2018Sold--
    Source: Agent Provided Report a problem
    7/27/2018Listed for sale$312,500$96/sqft
    Source: ReeceNichols Lees Summit #2112876 Report a problem
    7/15/2018Pending sale$312,500$96/sqft
    Source: ReeceNichols Lees Summit #2112876 Report a problem
    6/28/2018Price change$312,500-3.8%$96/sqft
    Source: ReeceNichols Lees Summit #2112876 Report a problem
    6/14/2018Listed for sale$325,000+79.6%$100/sqft
    Source: ReeceNichols Lees Summit #2112876 Report a problem
    6/26/2013Sold--
    Source: Heartland MLS as distributed by MLS GRID #1831464 Report a problem
    5/22/2013Listed for sale$181,000$56/sqft
    Source: Chartwell Realty LLC #1831464 Report a problem

    Public tax history

    YearProperty taxesTax assessment
    2025$5,437 +2.9%$70,608 +2.4%
    2024$5,282 +1.8%$68,970
    2023$5,187 +14.4%$68,970 +29.2%
    2022$4,534 +0.1%$53,391
    2021$4,530 +8.8%$53,391 +10%
    2020$4,162 +3.2%$48,516
    2019$4,034 $48,516 +19.6%
    2018$4,034 +13.1%$40,573
    2017$3,567 +3.4%$40,573 +0.4%
    2016$3,448 +2.3%$40,413 +3%
    2014$3,371 +0%$39,222
    2013$3,371 +0.3%$39,222
    2012$3,359 -0.1%$39,222
    2011$3,364 +2.8%$39,222
    2010$3,271 -5.9%$39,222
    2009$3,475 +1.8%$39,222 -6%
    2008$3,412 +9.3%$41,726
    2007$3,121 +0%$41,726 +10%
    2006$3,120 +5.1%$37,933
    2005$2,969 +0%$37,933 +6%
    2004$2,969 +21.7%$35,786
    2003$2,439 +0.7%$35,786 +12%
    2002$2,423 +0.1%$31,952
    2001$2,420 $31,952

    Find assessor info on the county website

    Neighborhood: 64064

    Nearby schools

    GreatSchools rating
    Schools provided by the listing agent
    • Elementary: Voy Spears
    • Middle: Delta Woods
    • High: Blue Springs South

    Source: Heartland MLS as distributed by MLS GRID. This data may not be complete. We recommend contacting the local school district to confirm school assignments for this home.

    Get a cash offer in 3 minutes
    Find out how much your home could sell for in as little as 3 minutes with a no-obligation cash offer.
    Estimated market value
    $448,000
    Get a cash offer in 3 minutes
    Find out how much your home could sell for in as little as 3 minutes with a no-obligation cash offer.
    Estimated market value
    $448,000