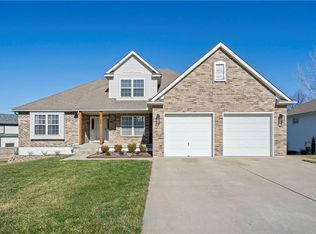
Welcome home to this charming Lee’s Summit home offering plenty of character, flexible living space, and room to spread out! Enter through double doors into the split-entry layout, where vaulted ceilings give the main living room an open, airy feel and a beautiful fireplace creates the perfect focal point.
The home features three bedrooms, and one of the bedrooms steals the show with its own unique loft—a fun, unexpected space that gives the room a character all its own. The finished lower level expands your living options with a second living area, half bath, and bonus room that could easily serve as a home office, workout room, hobby space, guest space, or non-conforming fourth bedroom.
Outside, enjoy a spacious backyard and large deck with plenty of room to relax, entertain, and enjoy the outdoors. The garage offers additional depth for extra storage and functionality. The home has been thoughtfully cared for with several major improvements along the way, including newer HVAC, skylights, extensive deck replacement, and most recently, new siding and fresh exterior paint.
--
on Zillow
|
142
views
|
12
saves
|
Zillow last checked:
Listing updated:
Listed by:
Kali Katzfey816-721-9182,
Summit Way Realty LLC
Source: Heartland MLS as distributed by MLS GRID,MLS#: 2638961
Facts & features
Interior
Bedrooms & bathrooms
Bedrooms: 3
Bathrooms: 3
Full bathrooms: 2
1/2 bathrooms: 1
Primary bedroom
Level: First
Bedroom 2
Level: First
Bedroom 3
Level: First
Primary bathroom
Level: First
Bathroom 1
Level: First
Bonus room
Level: Basement
Half bath
Level: Lower
Kitchen
Level: First
Laundry
Level: Basement
Other
Level: Basement
Living room
Level: Lower
Heating
Natural Gas
Cooling
Electric
Appliances
Laundry: In Basement
Features
Flooring: Wood
Basement: Finished
Number of fireplaces: 1
Fireplace features: Living Room
Interior area
Total structure area: 2,140
Total interior livable area: 2,140 sqft
Finished area above ground: 1,626
Finished area below ground: 514
Property
Parking
Total spaces: 2
Parking features: Attached
Attached garage spaces: 2
Features
Patio & porch: Deck
Fencing: Wood
Lot
Size: 8,712 Square Feet
Features: City Lot
Details
Parcel number: 43620101500000000
Construction
Type & style
Home type: SingleFamily
Architectural style: Traditional
Property subtype: Single Family Residence
Materials
Stucco & Frame
Roof: Composition
Condition
Year built: 1995
Utilities & green energy
Sewer: Public Sewer
Water: Public
Community & HOA
Community
Subdivision: Lake Ridge Meadows
HOA
Has HOA: Yes
Services included: Trash
HOA fee: $299 annually
HOA name: Lake Ridge
Location
Region: Lees Summit
Financial & listing details
Price per square foot: $164/sqft
Tax assessed value: $279,040
Annual tax amount: $4,082
Date on market: 8/27/2026
Listing terms: Cash,Conventional,FHA,VA Loan
Ownership: Private
Estimated market value
Zestimate®
Not available
Estimated sales range
Not available
Rent Zestimate®
Not available
Price history
Date
Event
Price
12/29/2020
Sold
--
Source: Heartland MLS as distributed by MLS GRID #45001_2249971Report a problem
Source: Heartland MLS as distributed by MLS GRID. This data may not be complete. We recommend contacting the local school district to confirm school assignments for this home.