Skip main navigation
Sold
  • Price Unknown

    1124 NE Franklin Dr, Lees Summit, MO 64064

    3beds
    3,390sqft
    Single Family Residence
    Built in 1995
    0.3 Acres Lot
    $430,100 Zestimate®
    $--/sqft
    $3,396 Estimated rent

    Home value

    $430,100

    $409,000 - $452,000

    $3,396/mo

    Zestimate® history
    Loading
    Loading...

    Owner options

    List your home for rent

    $3,396/mo

    Rent Zestimate®

    Find your next renter with Zillow Rental Manager. Plus, with online applications, you can quickly screen prospective tenants – for free.

    Learn more

    $3,396/mo

    Rent Zestimate®

    Refinance and save

    $285/mo

    Est. payment

    Refinancing to a lower rate could help reduce your monthly payments and save thousands over the life of the loan.

    See today's rates

    $285/mo

    Est. payment

    Explore your selling options

    Work with a Zillow partner agent

    Leverage their expertise and Zillow's premium Showcase listings to get your home seen by more buyers.

    Get started

    List with your own agent

    Get your home in front of millions of buyers by listing it on Zillow.

    Learn how to do it

    Sell it yourself

    Take full control of how buyers see your home on Zillow by listing For Sale by Owner (FSBO).

    List your home

    What's special

    Workout roomFamily room areaWalk-in closetGreat workshopElectric car chargerCovered deckDining space
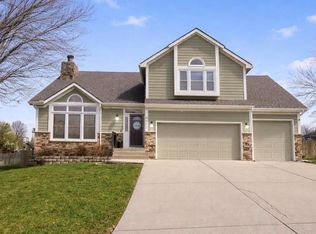
    Check out this lovely spacious home!!! You'll love the feel of the great room with 12 ft ceiling and beautiful woodwork! The kitchen has an abundance of cabinets and features a double oven, wine fridge and the refrigerator is staying. Appliances are newer. Laundry room is located by kitchen. Plentiful dining space between formal dining and kitchen table area! Step out onto the covered deck to enjoy the spring weather! First floor primary bedroom has beautiful updated bath with barn door, new tile and vanities plus walk-in closet. Upstairs has two additional bedrooms and spacious full bath. Finished walkout basement is awesome!! Perfect space for a party with everything you need!!! Family room area with fireplace and rec room space for fun and games! A nice wet bar to serve food and the refrigerator stays! Step out onto the patio to grill the hamburgers or to enjoy the fenced yard. There's also a full bath with shower! The bonus room could be a workout room, home office or non-conforming bedroom and has a closet. The 3rd car lower level garage makes a great workshop, lawn mower storage and parking that special vehicle! This home has beautiful woodwork throughout and solid paneled doors. The garage features an electric car charger and has a side door with walkway to backyard patio. Freezer in garage is staying. The home has brick and maintenance-free siding. The location is perfect! Easy highway access and commute to downtown KC. Blue Springs lake and marina just down the road and shopping/dining/medical all just minutes away. Highly-rated Blue Springs school district with Delta Woods middle school within walking distance in the community. The home offers so much!!!! Take a look before it's gone!!!!

    Zillow last checked:

    Listing updated:

    Listed by:

    Cindy Hill 816-935-5551,

    ReeceNichols - Lees Summit,

    Rob Ellerman Team 816-304-4434,

    ReeceNichols - Lees Summit

    Bought with:

    Matt Bass, 2022021218

    RE/MAX Premier Properties

    Source: Heartland MLS as distributed by MLS GRID,MLS#: 2473123MLS Logo

    Facts & features

    Interior

    Bedrooms & bathrooms
    • Bedrooms: 3
    • Bathrooms: 4
    • Full bathrooms: 3
    • 1/2 bathrooms: 1
    Primary bedroom
    • Features: Carpet, Ceiling Fan(s), Walk-In Closet(s)
    • Level: First
    • Dimensions: 19 x 13
    Bedroom 2
    • Features: Carpet, Ceiling Fan(s)
    • Level: Second
    • Dimensions: 13.6 x 11
    Bedroom 3
    • Features: Carpet, Ceiling Fan(s)
    • Level: Second
    • Dimensions: 13.6 x 10
    Primary bathroom
    • Features: Ceramic Tiles, Double Vanity, Shower Only
    • Level: First
    • Dimensions: 10 x 9
    Bathroom 2
    • Features: Shower Over Tub, Vinyl
    • Level: Second
    • Dimensions: 13 x 5
    Bathroom 3
    • Features: Ceramic Tiles, Shower Only
    • Level: Lower
    • Dimensions: 10 x 5
    Bonus room
    • Features: Ceramic Tiles, Walk-In Closet(s)
    • Level: Lower
    • Dimensions: 17.3 x 11
    Breakfast room
    • Features: Ceiling Fan(s)
    • Level: First
    • Dimensions: 14 x 10
    Family room
    • Features: Ceramic Tiles, Fireplace, Wet Bar
    • Level: Lower
    • Dimensions: 30 x 21
    Great room
    • Features: Carpet, Ceiling Fan(s), Fireplace
    • Level: First
    • Dimensions: 23 x 14
    Half bath
    • Level: First
    • Dimensions: 5 x 4.5
    Kitchen
    • Features: Pantry
    • Level: First
    • Dimensions: 12 x 11
    Laundry
    • Features: Built-in Features
    • Level: First
    • Dimensions: 6 x 6
    Workshop
    • Features: Built-in Features
    • Level: Basement
    • Dimensions: 30 x 12.6
    Heating
    • Heat Pump, Natural Gas
    Cooling
    • Attic Fan, Electric
    Appliances
    • Included: Cooktop, Dishwasher, Disposal, Double Oven, Microwave, Refrigerator, Stainless Steel Appliance(s)
    • Laundry: In Kitchen, Laundry Room
    Features
    • Ceiling Fan(s), Pantry, Vaulted Ceiling(s), Walk-In Closet(s), Wet Bar
    • Flooring: Carpet, Tile, Wood
    • Doors: Storm Door(s)
    • Windows: Skylight(s), Thermal Windows
    • Basement: Finished,Full,Walk-Out Access
    • Number of fireplaces: 2
    • Fireplace features: Family Room, Gas, Gas Starter, Great Room, Heat Circulator
    Interior area
    • Total structure area: 3,390
    • Total interior livable area: 3,390 sqft
    • Finished area above ground: 1,923
    • Finished area below ground: 1,467

    Property

    Parking
    • Total spaces: 3
    • Parking features: Attached, Garage Door Opener, Garage Faces Front, Garage Faces Rear
    • Attached garage spaces: 3
    Features
    • Patio & porch: Covered, Porch
    • Exterior features: Sat Dish Allowed
    • Fencing: Wood
    Lot
    • Size: 0.3 Acres
    • Features: City Limits
    Details
    • Parcel number: 43620101800000000

    Construction

    Type & style
    • Home type: SingleFamily
    • Architectural style: Traditional
    • Property subtype: Single Family Residence
    Materials
    • Brick/Mortar, Vinyl Siding
    • Roof: Composition
    Condition
    • Year built: 1995

    Utilities & green energy

    • Sewer: Public Sewer
    • Water: Public

    Community & HOA

    Community
    • Security: Security System, Smoke Detector(s)
    • Subdivision: Lake Ridge Meadows
    HOA
    • Has HOA: Yes
    • Services included: Curbside Recycle, Trash
    • HOA fee: $285 annually
    • HOA name: Community Association Management
    Location
    • Region: Lees Summit

    Financial & listing details

    • Tax assessed value: $331,200
    • Annual tax amount: $4,115
    • Date on market: 2/16/2024
    • Listing terms: Cash,Conventional,FHA,VA Loan
    • Ownership: Private
    • Road surface type: Paved

    Price history

    DateEventPrice
    3/28/2024Sold--
    Source: Heartland MLS as distributed by MLS GRID #2473123 Report a problem
    2/21/2024Pending sale$379,900$112/sqft
    Source: Heartland MLS as distributed by MLS GRID #2473123 Report a problem
    2/16/2024Listed for sale$379,900+52%$112/sqft
    Source: Heartland MLS as distributed by MLS GRID #2473123 Report a problem
    6/14/2019Sold--
    Source: Heartland MLS as distributed by MLS GRID #45001_2164373 Report a problem
    5/25/2019Pending sale$250,000$74/sqft
    Source: Your Future Address, LLC #2164373 Report a problem
    5/15/2019Price change$250,000-3.8%$74/sqft
    Source: Your Future Address, LLC #2164373 Report a problem
    5/11/2019Listed for sale$259,900+31.6%$77/sqft
    Source: Your Future Address, LLC #2164373 Report a problem
    4/21/2015Sold--
    Source: Heartland MLS as distributed by MLS GRID #1925689 Report a problem
    3/11/2015Pending sale$197,500$58/sqft
    Source: Reece & Nichols #1925689 Report a problem
    3/9/2015Listed for sale$197,500$58/sqft
    Source: Reece & Nichols #1925689 Report a problem

    Public tax history

    YearProperty taxesTax assessment
    2025$4,845 +15.6%$62,928 +15%
    2024$4,191 +1.8%$54,721
    2023$4,115 -7.3%$54,721 +4.7%
    2022$4,437 +0.1%$52,251
    2021$4,433 +11%$52,251 +12.2%
    2020$3,995 +3.2%$46,569
    2019$3,872 $46,569 +18.5%
    2018$3,872 +12.1%$39,311
    2017$3,456 +11.8%$39,311 +8.5%
    2016$3,092 +2%$36,233 +2.8%
    2014$3,030 +0%$35,250
    2013$3,029 +0.3%$35,250
    2012$3,019 -0.1%$35,250
    2011$3,023 +2.8%$35,250
    2010$2,940 -7.5%$35,250
    2009$3,179 +1.8%$35,250 -7.6%
    2008$3,121 +9.3%$38,164
    2007$2,854 +0%$38,164 +10%
    2006$2,853 +5.1%$34,695
    2005$2,715 +0%$34,695 +6%
    2004$2,715 +21.7%$32,731
    2003$2,231 +0.7%$32,731 +12%
    2002$2,216 +0.1%$29,224
    2001$2,214 $29,224
    Find assessor info on the county website

    Neighborhood: 64064

    Nearby schools

    GreatSchools rating
    Schools provided by the listing agent
    • Elementary: Voy Spears
    • Middle: Delta Woods
    • High: Blue Springs South

    Source: Heartland MLS as distributed by MLS GRID. This data may not be complete. We recommend contacting the local school district to confirm school assignments for this home.

    Get a cash offer in 3 minutes
    Find out how much your home could sell for in as little as 3 minutes with a no-obligation cash offer.
    Estimated market value
    $430,100
    Get a cash offer in 3 minutes
    Find out how much your home could sell for in as little as 3 minutes with a no-obligation cash offer.
    Estimated market value
    $430,100