Discover this stunning single-family home in the gated community of Jenada Isle. A welcoming courtyard entry w/a tranquil waterfall sets the tone for this private retreat. Newly renovated, state-of-the-art kitchen is truly a chef's dream—featuring dual refrigerators, an induction cooktop, & a movable island designed for both style & functionality. Four spacious bedrooms in a desirable split floor plan, along w/2 full baths that provide comfort for family & guests. Step outside to your beautifully updated outdoor oasis, complete w/a sparkling pool, jacuzzi, & expansive patio—perfect for entertaining or relaxing. Recent upgrades include new insulation (2024), a new interior electrical panel, water heater, HVAC system, & a well for irrigation & flat roof (2026). This home truly has it all.
Pending
Price cut: $100K (5/13)
$1,000,000
1108 NW 29th Court, Wilton Manors, FL 33311
4beds
2,226sqft
:
Get pre-qualified$6,865/mo
Single Family Residence
Built in 1961
8,525 Square Feet Lot
$969,600 Zestimate®
$449/sqft
$-- HOA
What's special
Four spacious bedroomsWelcoming courtyard entryNewly renovated state-of-the-art kitchenTranquil waterfallSparkling poolDesirable split floor planBeautifully updated outdoor oasis
- 92 days |
- 41 |
- 1 |
Zillow last checked:
Listing updated:
Listed by:
Michael F Camardello 954-649-6605,
RE/MAX Experience,
Krisztina G Kupfer 954-296-5155,
RE/MAX Experience
Source: BeachesMLS,MLS#: B26020311 Originating MLS: BeachesMLS
Originating MLS: BeachesMLSFacts & features
Interior
Bedrooms & bathrooms
- Bedrooms: 4
- Bathrooms: 2
- Full bathrooms: 2
- Main level bathrooms: 2
- Main level bedrooms: 4
Primary bedroom
- Level: First
- Area: 294
- Dimensions: 21 X 14
Bedroom 2
- Level: First
- Area: 208
- Dimensions: 16 X 13
Bedroom 3
- Level: First
- Area: 208
- Dimensions: 16 X 13
Bedroom 4
- Level: First
- Area: 160
- Dimensions: 16 X 10
Dining room
- Level: First
- Area: 160
- Dimensions: 16 X 10
Family room
- Level: First
- Area: 250
- Dimensions: 25 X 10
Kitchen
- Level: First
- Area: 120
- Dimensions: 12 X 10
Laundry
- Level: First
- Area: 120
- Dimensions: 12 X 10
Living room
- Level: First
- Area: 320
- Dimensions: 16 X 20
Workshop
- Level: First
- Area: 126
- Dimensions: 7 X 18
Heating
- Central, Electric
Cooling
- Central Air, Ceiling Fan(s), Electric
Appliances
- Included: Dryer, Dishwasher, Electric Range, Electric Water Heater, Freezer, Ice Maker, Microwave, Oven, Refrigerator, Water Heater, Washer
- Laundry: Inside, Main Level
Features
- Bathtub, Closet Cabinetry, Dual Sinks, Family/Dining Room, Living/Dining Room, Main Level Primary, Pantry, Split Bedrooms, Soaking Tub
- Flooring: Carpet, Tile
- Doors: French Doors
- Windows: Storm Window(s)
- Has fireplace: No
Interior area
- Total structure area: 2,405
- Total interior livable area: 2,226 sqft
Video & virtual tour
Property
Parking
- Total spaces: 8
- Parking features: Attached, Circular Driveway, Driveway, Garage, Garage Door Opener, Paver Block
- Attached garage spaces: 2
- Uncovered spaces: 6
Accessibility
- Accessibility features: None
Features
- Levels: One
- Stories: 1
- Patio & porch: Patio, Porch
- Exterior features: Courtyard, Garden, Lighting, Outdoor Living Area, Outdoor Shower, Uncovered Courtyard
- Has private pool: Yes
- Pool features: Fenced, In Ground, Pool Equipment
- Fencing: Back Yard,Full,Vinyl
- Has view: Yes
- View description: Other, Pool
Lot
- Size: 8,525 Square Feet
- Features: Interior Lot, Landscaped, Sprinklers Automatic, Sprinkler System, < 1/4 Acre
Details
- Additional structures: Garage(s)
- Parcel number: 494228090620
- Zoning: RS-5
- Special conditions: Standard,Listed As-Is
Construction
Type & style
- Home type: SingleFamily
- Architectural style: Ranch
- Property subtype: Single Family Residence
Materials
- Foundation: Slab
- Roof: Flat,Tile
Condition
- Resale,Updated/Remodeled
- New construction: No
- Year built: 1961
Utilities & green energy
- Electric: 200+ Amp Service
- Sewer: Public Sewer
- Water: Public
- Utilities for property: Cable Available, Electricity Connected, Sewer Connected, Water Connected
Community & HOA
Community
- Features: Gated, Sidewalks
- Security: Gated Community
- Subdivision: JENADA ISLE
HOA
- Has HOA: No
Location
- Region: Wilton Manors
Financial & listing details
- Price per square foot: $449/sqft
- Tax assessed value: $351,060
- Annual tax amount: $6,709
- Date on market: 4/25/2026
- Cumulative days on market: 37 days
- Listing terms: Cash,Conventional,1031 Exchange,FHA,VA Loan
- Electric utility on property: Yes
- Road surface type: Asphalt
Estimated market value
$969,600
$921,000 - $1.02M
$4,152/mo
Price history
| Date | Event | Price |
|---|---|---|
| 5/28/2026 | Pending sale | $1,000,000$449/sqft |
Source:  BeachesMLS #B26020311 Report a problem BeachesMLS #B26020311 Report a problem | ||
| 5/13/2026 | Price change | $1,000,000-9.1%$449/sqft |
Source: BeachesMLS #B26020311 Report a problem | ||
| 4/25/2026 | Listed for sale | $1,100,000+129.2%$494/sqft |
Source: BeachesMLS #B26020311 Report a problem | ||
| 11/29/2004 | Sold | $480,000+231%$216/sqft |
Source: Public Record Report a problem | ||
| 6/17/1997 | Sold | $145,000+20.8%$65/sqft |
Source: Public Record Report a problem | ||
| 8/18/1995 | Sold | $120,000$54/sqft |
Source: Public Record Report a problem | ||
Public tax history
| Year | Property taxes | Tax assessment |
|---|---|---|
| 2025 | $6,709 +2.3% | $351,060 +2.9% |
| 2024 | $6,562 +4.7% | $341,170 +3% |
| 2023 | $6,265 +4.2% | $331,240 +3% |
| 2022 | $6,012 +3% | $321,600 +3% |
| 2021 | $5,837 +1.5% | $312,240 +1.4% |
| 2020 | $5,750 +2.2% | $307,930 +2.3% |
| 2019 | $5,628 | $301,010 +2.3% |
| 2018 | $5,628 +3% | $294,310 +2.1% |
| 2017 | $5,462 +0.6% | $288,260 +2.1% |
| 2016 | $5,427 -0.3% | $282,340 +0.7% |
| 2015 | $5,441 -2.2% | $280,380 +0.8% |
| 2014 | $5,564 | $278,160 -7.6% |
| 2013 | $5,564 +2.1% | $301,050 -8% |
| 2012 | $5,448 +3.5% | $327,360 +25.1% |
| 2011 | $5,264 -7.7% | $261,630 -6.2% |
| 2010 | $5,703 -21.4% | $278,950 -22.2% |
| 2009 | $7,254 -18.1% | $358,750 -19.1% |
| 2008 | $8,856 +1.3% | $443,660 +3% |
| 2007 | $8,745 -8.4% | $430,740 +2.5% |
| 2006 | $9,542 | $420,240 +22.3% |
| 2005 | -- | $343,510 +138.2% |
| 2004 | $3,296 +4.2% | $144,200 +2.8% |
| 2003 | $3,163 +2% | $140,340 +2.4% |
| 2002 | $3,101 +3.4% | $137,060 +1.6% |
| 2001 | $2,998 +3.2% | $134,910 |
| 2000 | $2,905 | -- |
Find assessor info on the county website
Monthly payment
Est. payment
Payment breakdown
Explore the cost of this home by adjusting the details. Changes won't be saved.Climate risks
Neighborhood: 33311
Nearby schools
GreatSchools rating
- 7/10Wilton Manors Elementary SchoolGrades: PK-5Distance: 0.9 mi
- 6/10Sunrise Middle SchoolGrades: 6-8Distance: 2.5 mi
- 6/10Fort Lauderdale High SchoolGrades: 9-12Distance: 1.4 mi
Schools provided by the listing agent
- Elementary: Wilton Manors
- Middle: Sunrise
- High: Fort Lauderdale
Source: BeachesMLS. This data may not be complete. We recommend contacting the local school district to confirm school assignments for this home.
- $855,6003 bd2 ba2.1k sqft1100 NW 29th Ct, Wilton Manors, FL 33311Off Market
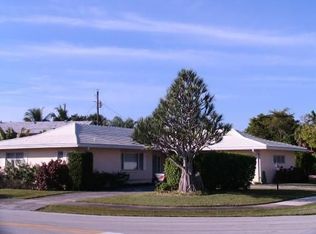
- $647,3003 bd2 ba2.4k sqft1116 NW 29th Ct, Wilton Manors, FL 33311Off Market
- $1,019,5007 bd3 ba4.4k sqft2903 NW 11th Ave, Wilton Manors, FL 33311Off Market

- $753,8003 bd2 ba2.9k sqft2825 NW 11th Ave, Fort Lauderdale, FL 33311Off Market
- $1,092,0003 bd3 ba1.8k sqft2919 NW 11th Ter, Wilton Manors, FL 33311For Sale
- $909,5003 bd2 ba2.9k sqft2920 NW 11th Ter, Wilton Manors, FL 33311Off Market
- $831,6005 bd3 ba2.6k sqft2838 NW 12th Ave, Wilton Manors, FL 33311Off Market
- $---- bd-- ba-- sqft2838 NW 12th Ave, Fort Lauderdale, FL 33311Off Market
A local agent can set up tours, give advice and negotiate with sellers.
A local lender can help you make sure your offer is ready when you are.
Similar homes
- $695,0004 bd3 ba2.4k sqft2924 NW 8th Avenue, Wilton Manors, FL 33311For Sale

 MLS ID #F10515631, Nichole Lathrop, The Keyes Company. BeachesMLS
 - $779,0003 bd3 ba1.6k sqft2507 NW 8th Avenue, Wilton Manors, FL 33311For Sale
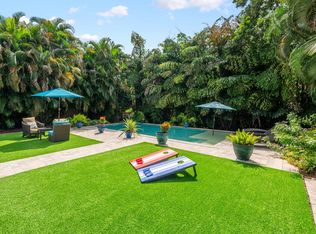 MLS ID #B26048992, Joseph B Bermingham, LoKation. BeachesMLS
 - $979,9003 bd2 ba1.6k sqft2300 NE 16th Avenue, Wilton Manors, FL 33305For Sale
 MLS ID #B26014434, Gabriel Munoz, Atlantic Properties Int'l Inc. BeachesMLS
 - $1,025,0003 bd3 ba2.1k sqft1412 NE 15th Avenue, Fort Lauderdale, FL 33304For Sale
 MLS ID #B26031612, Donna Galloway, Golden Sands S. Florida Realty. BeachesMLS
 - $859,0003 bd3 ba1.7k sqft14 NE 26th Court, Wilton Manors, FL 33334For SaleMLS ID #B26039381, Andrew F Gerstman, Fosters Realty. BeachesMLS
- $1,050,0004 bd3 ba1.9k sqft3450 NE 19th Avenue, Oakland Park, FL 33306For SaleMLS ID #R11166781, Elena B Simpson, RE/MAX Services. BeachesMLS
- $1,199,0004 bd3 ba1.8k sqft2757 NE 14th Avenue, Wilton Manors, FL 33334For SaleMLS ID #B26015887, Phillip J Emerman, Southeast Realty Equities Inc.. BeachesMLS
- $975,9004 bd3 ba2.7k sqft5901 W Broward Boulevard, Plantation, FL 33317For SaleMLS ID #F10545291, Rinat Hen, Florida Elite Homes Inc.. BeachesMLS
- $975,0004 bd4 ba2.4k sqft3291-3293 NE 18th Terrace #1-2, Oakland Park, FL 33306For SaleMLS ID #B26020913, Andrea Scaramucci, BrokerNation Real Estate. BeachesMLS
- $899,0004 bd2 ba1.6k sqft5541 NE 19th Avenue, Fort Lauderdale, FL 33308For SaleMLS ID #B26051159, Ryan J Critch, Ryan Critch Real Estate. BeachesMLS
- $1,049,0004 bd4 ba2.2k sqft2625 Gulfstream Lane, Fort Lauderdale, FL 33312For SaleMLS ID #B26037780, Julie K Gordon, RE/MAX Consultants Realty 1. BeachesMLS
- $949,0003 bd2 ba1.5k sqft5210 NE 17th Terrace, Fort Lauderdale, FL 33334For SaleMLS ID #B26041716, Jacobus Louw LLC, BHHS EWM Realty. BeachesMLS
- $1,125,0003 bd3 ba2.3k sqft3930 NE 21st Avenue, Fort Lauderdale, FL 33308For SaleMLS ID #B26026385, John R O'Flaherty, Compass Florida, LLC. BeachesMLS
- $850,0004 bd2 ba1.3k sqft1522 NE 17th Terrace, Fort Lauderdale, FL 33304For SaleMLS ID #B26046427, Richard Chong, Charles Rutenberg Realty FTL. BeachesMLS
- $859,0004 bd2 ba2.2k sqft300 SE 8th Court, Pompano Beach, FL 33060For SaleMLS ID #B26047560, Lawrence A Mastropieri, Mastropieri Group LLC. BeachesMLS
- $799,9994 bd2 ba2.3k sqft1431 NW 70th Way, Plantation, FL 33313For SaleMLS ID #B26029614, Lisette Cunningham LLC, Lifestyle International Realty. BeachesMLS
- $905,0003 bd2 ba1.8k sqft1920 NE 57th Street, Fort Lauderdale, FL 33308For SaleMLS ID #F10552084, Kacie Marie Anderson, EXP Realty. BeachesMLS
- $1,199,9994 bd4 ba3.2k sqft736 NE 34th Court, Oakland Park, FL 33334For SaleMLS ID #R11154238, Ryan DeSouza PA, Serhant. BeachesMLS
- $1,195,0004 bd2 ba1.9k sqft2610 NE 10th Terrace #2608-2610, Wilton Manors, FL 33334For SaleMLS ID #B26002081, Frank A Illes, Royal Realty Associates Inc. BeachesMLS
- $840,0004 bd2 ba2.4k sqft1500 SW 20th Street, Fort Lauderdale, FL 33315For SaleMLS ID #B26017712, Julie Lurie, Compass Florida, LLC. BeachesMLS
