Welcome to this exceptional townhome offering approximately 3,200 square feet of beautifully designed living space in the highly sought-after Berkshire community. Perfectly positioned in a serene interior location with tranquil pond views, this residence combines elegance, comfort, and functionality. Step inside to discover entertainment-sized rooms enhanced by soaring vaulted ceilings that create a sense of openness and refined opulence. The thoughtfully designed layout features 3 spacious bedrooms and 3.1 baths, ideal for both everyday living and hosting guests. The expansive living and dining areas flow seamlessly, while the wrap-around deck provides the perfect setting for outdoor gatherings or quiet moments overlooking the water. A finished lower level adds versatile living space-perfect for a media room, home office, or guest retreat. Additional highlights include a desirable 2-car attached garage and a prime location within a well-maintained, prestigious community. This is a rare opportunity to enjoy sophisticated, low-maintenance living in an unbeatable setting.
Closed
$525,000
1108 Oxford Ct, Villa Park, IL 60181
3beds
2,174sqft
Single Family Residence
Built in 1997
-- sqft lot
$539,600 Zestimate®
$241/sqft
$3,690 Estimated rent
Home value
$539,600
$496,000 - $588,000
$3,690/mo
Zestimate® history
Owner options
List your home for rent
$3,690/mo
Rent Zestimate®
Find your next renter with Zillow Rental Manager. Plus, with online applications, you can quickly screen prospective tenants – for free.
$3,690/mo
Rent Zestimate®
Refinance and save
$4,436/mo
Est. payment
Refinancing to a lower rate could help reduce your monthly payments and save thousands over the life of the loan.
$4,436/mo
Est. payment
Explore your selling options
Work with a Zillow partner agent
Leverage their expertise and Zillow's premium Showcase listings to get your home seen by more buyers.
Get startedList with your own agent
Get your home in front of millions of buyers by listing it on Zillow.
Learn how to do itSell it yourself
Take full control of how buyers see your home on Zillow by listing For Sale by Owner (FSBO).
List your homeWhat's special
Tranquil pond viewsEntertainment-sized roomsSoaring vaulted ceilingsSerene interior locationWrap-around deck
Zillow last checked:
Listing updated:
Listed by:
Diana Ivas 630-939-5555,
Berkshire Hathaway HomeServices Chicago,
Charles Ivas 630-254-5555,
Berkshire Hathaway HomeServices Chicago
Bought with:
Catherine LaBelle
Baird & Warner
Source: MRED as distributed by MLS GRID,MLS#: 12598232
Facts & features
Interior
Bedrooms & bathrooms
- Bedrooms: 3
- Bathrooms: 4
- Full bathrooms: 3
- 1/2 bathrooms: 1
Rooms
- Room types: Bonus Room, Recreation Room, Game Room, Den
Primary bedroom
- Features: Flooring (Carpet), Bathroom (Full, Double Sink, Tub & Separate Shwr)
- Level: Second
- Area: 255 Square Feet
- Dimensions: 17X15
Bedroom 2
- Features: Flooring (Carpet)
- Level: Second
- Area: 110 Square Feet
- Dimensions: 11X10
Bedroom 3
- Features: Flooring (Carpet)
- Level: Second
- Area: 110 Square Feet
- Dimensions: 11X10
Bonus room
- Features: Flooring (Carpet)
- Level: Basement
- Area: 253 Square Feet
- Dimensions: 23X11
Den
- Features: Flooring (Hardwood)
- Level: Second
- Area: 110 Square Feet
- Dimensions: 11X10
Dining room
- Features: Flooring (Hardwood)
- Level: Main
- Area: 204 Square Feet
- Dimensions: 17X12
Family room
- Features: Flooring (Hardwood)
- Level: Main
- Area: 154 Square Feet
- Dimensions: 14X11
Game room
- Features: Flooring (Carpet)
- Level: Basement
- Area: 308 Square Feet
- Dimensions: 28X11
Kitchen
- Features: Kitchen (Eating Area-Table Space, Island, Granite Counters), Flooring (Hardwood)
- Level: Main
- Area: 143 Square Feet
- Dimensions: 13X11
Laundry
- Level: Second
- Area: 36 Square Feet
- Dimensions: 6X6
Living room
- Features: Flooring (Hardwood)
- Level: Main
- Area: 195 Square Feet
- Dimensions: 15X13
Recreation room
- Features: Flooring (Carpet)
- Level: Basement
- Area: 240 Square Feet
- Dimensions: 20X12
Heating
- Natural Gas, Forced Air
Cooling
- Central Air
Appliances
- Included: Double Oven, Microwave, Dishwasher, High End Refrigerator, Washer, Dryer, Stainless Steel Appliance(s), Multiple Water Heaters
- Laundry: Upper Level
Features
- Cathedral Ceiling(s), Walk-In Closet(s), Coffered Ceiling(s), Open Floorplan
- Flooring: Hardwood
- Windows: Skylight(s)
- Basement: Finished,Full
- Number of fireplaces: 1
- Fireplace features: Double Sided, Dining Room
Interior area
- Total structure area: 0
- Total interior livable area: 2,174 sqft
Property
Parking
- Total spaces: 2
- Parking features: Garage Door Opener, Heated Garage, Yes, Garage Owned, Attached, Garage
- Attached garage spaces: 2
- Has uncovered spaces: Yes
Accessibility
- Accessibility features: No Disability Access
Features
- Stories: 2
- Patio & porch: Deck
- Has spa: Yes
- Spa features: Outdoor Hot Tub
- Has view: Yes
- View description: Back of Property
- Water view: Back of Property
- Waterfront features: Pond
Details
- Parcel number: 0621310042
- Special conditions: None
- Other equipment: Central Vacuum, Ceiling Fan(s), Sump Pump, Backup Sump Pump;, Generator
Construction
Type & style
- Home type: Condo
- Architectural style: Traditional
- Property subtype: Single Family Residence
Materials
- Brick
Condition
- New construction: No
- Year built: 1997
Details
- Builder model: Exeter
Utilities & green energy
- Sewer: Public Sewer
- Water: Lake Michigan
Community & HOA
Community
- Subdivision: Berkshire
HOA
- Has HOA: Yes
- Services included: Insurance, Exterior Maintenance, Lawn Care, Snow Removal
- HOA fee: $694 monthly
Location
- Region: Villa Park
Financial & listing details
- Price per square foot: $241/sqft
- Tax assessed value: $157,019
- Annual tax amount: $11,527
- Date on market: 3/27/2026
- Listing terms: Conventional
- Ownership: Condo
Price history
| Date | Event | Price |
|---|---|---|
| 4/24/2026 | Sold | $525,000$241/sqft |
Source:  MRED as distributed by MLS GRID #12598232 Report a problem MRED as distributed by MLS GRID #12598232 Report a problem | ||
| 3/29/2026 | Contingent | $525,000$241/sqft |
Source: MRED as distributed by MLS GRID #12598232 Report a problem | ||
| 3/27/2026 | Listed for sale | $525,000+28%$241/sqft |
Source: MRED as distributed by MLS GRID #12598232 Report a problem | ||
| 7/23/2015 | Sold | $410,000$189/sqft |
Source: Public Record Report a problem | ||
| 1/23/2002 | Sold | $410,000+16.3%$189/sqft |
Source: Public Record Report a problem | ||
| 12/26/1996 | Sold | $352,500$162/sqft |
Source: Public Record Report a problem | ||
Public tax history
| Year | Property taxes | Tax assessment |
|---|---|---|
| 2024 | $11,527 +6.4% | $157,019 +8.1% |
| 2023 | $10,834 -8.6% | $145,200 -9.1% |
| 2022 | $11,853 +3.4% | $159,710 +2.5% |
| 2021 | $11,463 +2.1% | $155,740 +2.2% |
| 2020 | $11,221 +5.7% | $152,330 +5.2% |
| 2019 | $10,616 +0.4% | $144,830 +5.6% |
| 2018 | $10,578 +13.7% | $137,100 +14.4% |
| 2017 | $9,304 +0.5% | $119,850 +6.1% |
| 2016 | $9,257 +7.4% | $112,910 +7.3% |
| 2015 | $8,616 -0.3% | $105,190 +0.7% |
| 2014 | $8,639 +1.5% | $104,480 -1.4% |
| 2013 | $8,509 +1.6% | $105,960 -6.2% |
| 2012 | $8,374 +4.9% | $112,930 -7.9% |
| 2011 | $7,983 -3.1% | $122,620 -9.9% |
| 2010 | $8,236 +0% | $136,080 -6.8% |
| 2009 | $8,233 +2.6% | $146,000 |
| 2008 | $8,027 +7.3% | $146,000 +8.8% |
| 2007 | $7,484 -4% | $134,190 -2.2% |
| 2006 | $7,797 +5.8% | $137,220 +6.9% |
| 2005 | $7,367 -1.6% | $128,360 -1.9% |
| 2004 | $7,490 -6.6% | $130,810 -3.8% |
| 2003 | $8,019 +13.4% | $136,000 +15.4% |
| 2002 | $7,073 +3.4% | $117,900 +8.7% |
| 2001 | $6,838 -4.4% | $108,420 -1.1% |
| 2000 | $7,156 | $109,640 |
Find assessor info on the county website
Neighborhood: 60181
Nearby homes
- $473,8003 bd3 ba1.8k sqft1602 Astor Ave, Villa Park, IL 60181Off Market
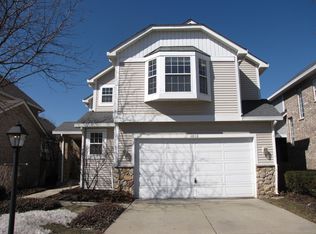
- $530,3003 bd4 ba2.1k sqft1600 Fairfax Ln, Villa Park, IL 60181Off Market
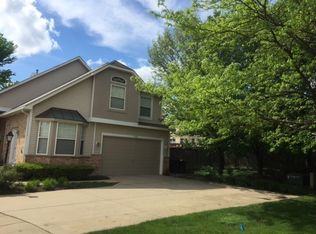
- $498,200-- bd-- ba1.8k sqft1602 Fairfax Ln #22, Villa Park, IL 60181Off Market
- $559,0003 bd4 ba2.1k sqft1606 Fairfax Ln, Oakbrook Terrace, IL 60181Sold
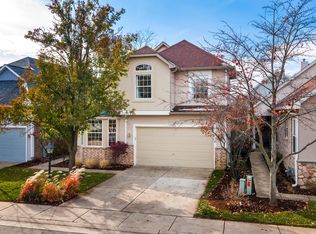
- $534,100-- bd-- ba2.1k sqft1608 Fairfax Ln, Villa Park, IL 60181Off Market
- $541,9003 bd4 ba2.1k sqft1610 Fairfax Ln, Villa Park, IL 60181Off Market
- $539,700-- bd-- ba2.1k sqft1614 Fairfax Ln, Villa Park, IL 60181Off Market
- $543,4003 bd4 ba2.2k sqft1616 Fairfax Ln, Villa Park, IL 60181Off Market
- $427,100-- bd-- ba1.5k sqft1618 Fairfax Ln, Villa Park, IL 60181Off Market
Nearby schools
GreatSchools rating
- NAStevenson SchoolGrades: K-2Distance: 0.3 mi
- 4/10Jackson Middle SchoolGrades: 6-8Distance: 1.3 mi
- 9/10Willowbrook High SchoolGrades: 9-12Distance: 1 mi
Schools provided by the listing agent
- Elementary: Westmore Elementary School
- Middle: Jackson Middle School
- High: Willowbrook High School
- District: 45
Source: MRED as distributed by MLS GRID. This data may not be complete. We recommend contacting the local school district to confirm school assignments for this home.
Get a cash offer in 3 minutes
Find out how much your home could sell for in as little as 3 minutes with a no-obligation cash offer.
Estimated market value
$539,600
Get a cash offer in 3 minutes
Find out how much your home could sell for in as little as 3 minutes with a no-obligation cash offer.
Estimated market value
$539,600
- Illinois
- DuPage County
- Oakbrook Terrace
- 60181
- 1108 Oxford Ct
Nearby cities
Nearby zip codes
Other Oakbrook Terrace Topics
- Apartments for Rent in 60181
- Houses for Sale in 60181
- Houses for Rent in 60181
- 60181 Real Estate
- Oakbrook Terrace Condos
- Houses for Sale in Oakbrook Terrace
- Newest Listings in Oakbrook Terrace
- Oakbrook Terrace Home Values
- Oakbrook Terrace Real Estate Agents
- Oakbrook Terrace Refinance
- Oakbrook Terrace Mortgage Rates
